

-
 Phone:+86 189 2494 9366
-
 E-mail:info@zsshengshi.com
-
 No.5, north of the first road, Guyi Changweiyong manufacturingdistrict, Guzhen, Zhongshan, Guangdong, P.R.C
Load-Bearing Design Process: Key QC Checks for Reliable Hardware Parts

Load-Bearing Design Process: Key QC Checks for Reliable Hardware Parts
Key Takeaways: A sound load-bearing design is not only a drawing issue; it depends on material selection, process capability, dimensional control, and finish quality through production. Buyers should verify critical dimensions, welds, threads, coating thickness, and functional load tests before approving samples or releasing mass production.
In metal hardware and lighting accessory manufacturing, many field failures start long before shipment. The bracket that deforms in installation, the threaded part that strips under torque, or the hanging component that passes visual inspection but fails in service usually has the same root cause: the load-bearing design was not checked against real production conditions.
For procurement teams and engineers, this matters because a part can look correct on the drawing and still be risky in mass production. Material substitution, hole position drift, weld distortion, plating buildup, and assembly stack-up can all reduce actual load capacity. The goal is not only to design for strength, but to design for repeatable manufacturing and verifiable quality control.
This article explains where load-related failures usually come from, what quality checks should be built into the process, and what a reliable supplier should be able to provide before sample approval and before full production release.
Why load-bearing performance becomes a production problem
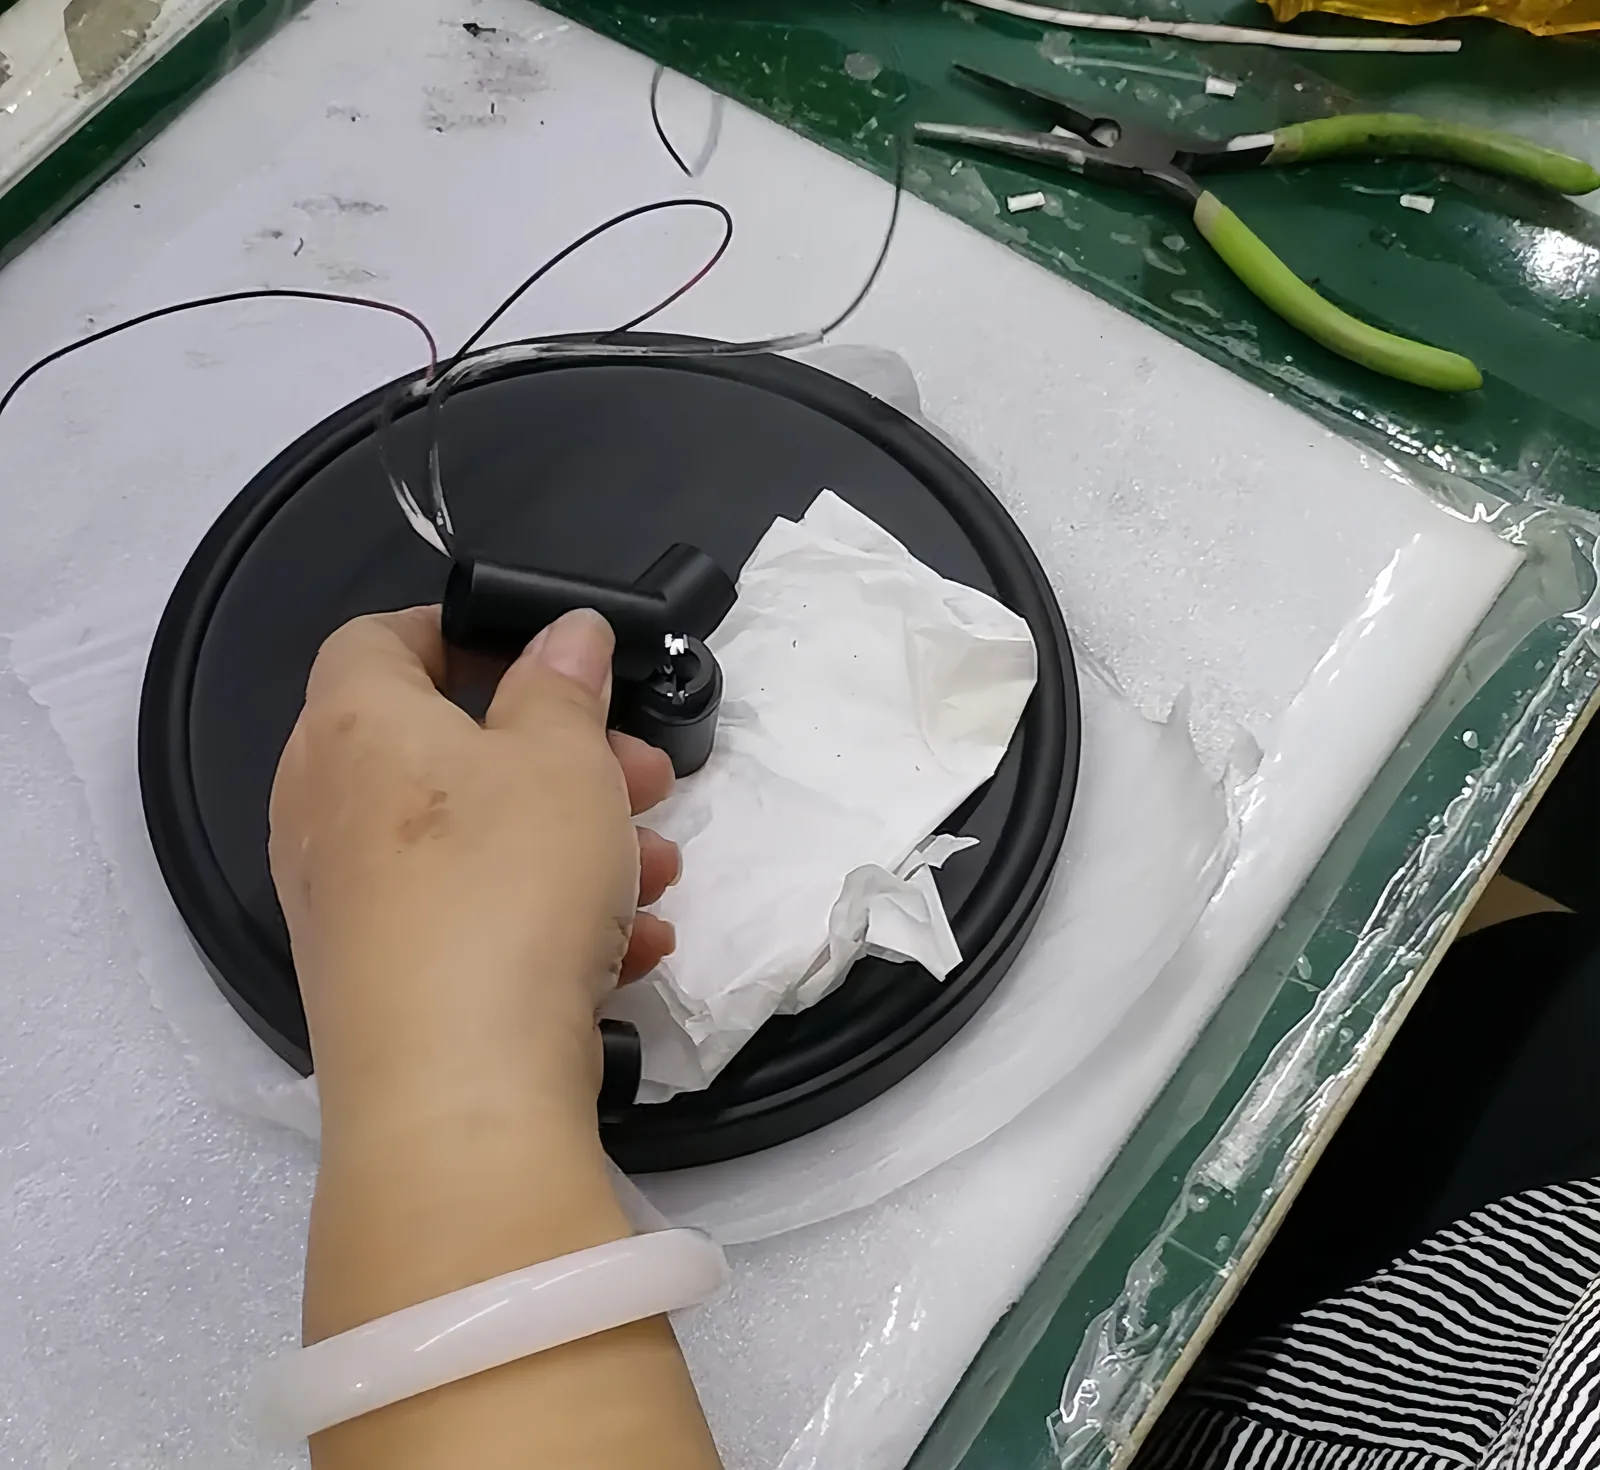
In hardware parts, nominal strength on paper is only one part of the story. Actual performance depends on whether the factory can hold the geometry, maintain material consistency, and protect functional surfaces during fabrication and finishing.
This is especially true for stamped brackets, bent supports, threaded connectors, welded frames, lamp mounting plates, suspension parts, and custom sheet metal assemblies. These parts often carry static load, occasional impact load, or long-term fatigue load. A small production deviation can move stress to the wrong area and reduce safety margin quickly.
Typical examples we see in production include:
- Sharp inside bend radius causing cracking on high-strength steel brackets
- Hole-to-edge distance too small after tooling adjustment, leading to tear-out under load
- Weld spatter or undercut reducing effective section at a high-stress location
- Plating thickness buildup making thread engagement inconsistent
- Powder coating on mating faces changing assembly alignment and bolt preload
- Flatness loss after welding, causing uneven contact and point loading in final assembly
From a sourcing perspective, the risk is that these issues may not appear in a simple appearance inspection. They show up during installation, torque application, hanging tests, or after some time in service. That is why load-related quality control should be integrated into design review, process planning, first article inspection, and routine in-process checks.
Common defects, failure points, and hidden risks
When buyers evaluate hardware parts with structural or support functions, it helps to separate obvious defects from hidden process risks. Some failures are visible; others require dimensional, metallurgical, or functional verification.
The most common failure points include the following:
- Material mismatch: Using lower-grade steel, recycled alloy with unstable chemistry, or incorrect temper can reduce yield strength and fatigue resistance.
- Thickness variation: Sheet or tube wall thinner than specification directly lowers section strength.
- Bending cracks: Common when bend radius is too tight, grain direction is ignored, or material hardness varies by lot.
- Weld weakness: Incomplete penetration, porosity, undercut, and inconsistent fillet size are frequent causes of premature failure.
- Thread problems: Oversized plating, poor tapping, burrs, and shallow thread depth reduce clamp force and pull-out resistance.
- Coating-related risk: Hydrogen embrittlement after electroplating can affect high-strength fastener-type parts; powder coating can hide weld defects or burrs.
- Assembly stack-up: Multiple small dimensional deviations can shift the load path, creating twist, eccentric loading, or local overstress.
One common inspection mistake is focusing too much on overall dimensions while missing function-critical features. For example, a bracket length may be within tolerance, but if the mounting hole position is off by 0.4 mm and the bend angle drifts by 1 degree, the installed part may not seat flat. The load then transfers through one edge instead of the full contact area.
Another frequent issue is approving a hand-finished prototype that does not represent mass production. Prototype samples are often adjusted by experienced technicians, while production parts depend on tooling repeatability, fixture accuracy, and operator consistency. Buyers should always ask whether the sample was made by production-intent tooling and standard process flow.
What should buyers compare, inspect, and measure?
For reliable sourcing, inspection points should follow the actual load path of the part. Start from the material, move to geometry, then to joining and surface finish, and finally confirm performance through assembly and load testing.
| Checkpoint | What to verify | Typical method | Risk if missed |
|---|---|---|---|
| Material | Grade, thickness, hardness, certs | Mill cert, PMI, thickness check | Low strength or unstable performance |
| Critical dimensions | Hole position, bend angle, edge distance | CMM, fixture gauge, caliper | Misalignment and eccentric loading |
| Threads | Pitch, depth, go/no-go fit | Thread gauge, torque test | Stripping or poor clamp force |
| Welds | Fillet size, penetration, defects | Visual, gauge, section check | Cracking at weld zone |
| Surface finish | Coating type, thickness, adhesion | DFT meter, cross-hatch, salt spray | Corrosion, fit issues, hidden defects |
| Flatness and fit | Contact surface and mating condition | Surface plate, assembly trial | Point loading and unstable assembly |
| Load validation | Static load, proof load, cycle test | Fixture test, test record | Unverified field performance |
The exact tolerance level depends on the application, but buyers should identify a small set of critical-to-function dimensions instead of treating all dimensions equally. For a wall bracket, hole center distance, perpendicularity, contact flatness, and coating-free grounding area may matter more than non-functional outer profile dimensions.
For lighting accessories, also check whether the design sees only dead load or also installation torque, vibration during transport, and repeated maintenance handling. Many hardware parts fail not under rated static load, but during assembly or service adjustment.
Material and finish trade-offs that affect load reliability
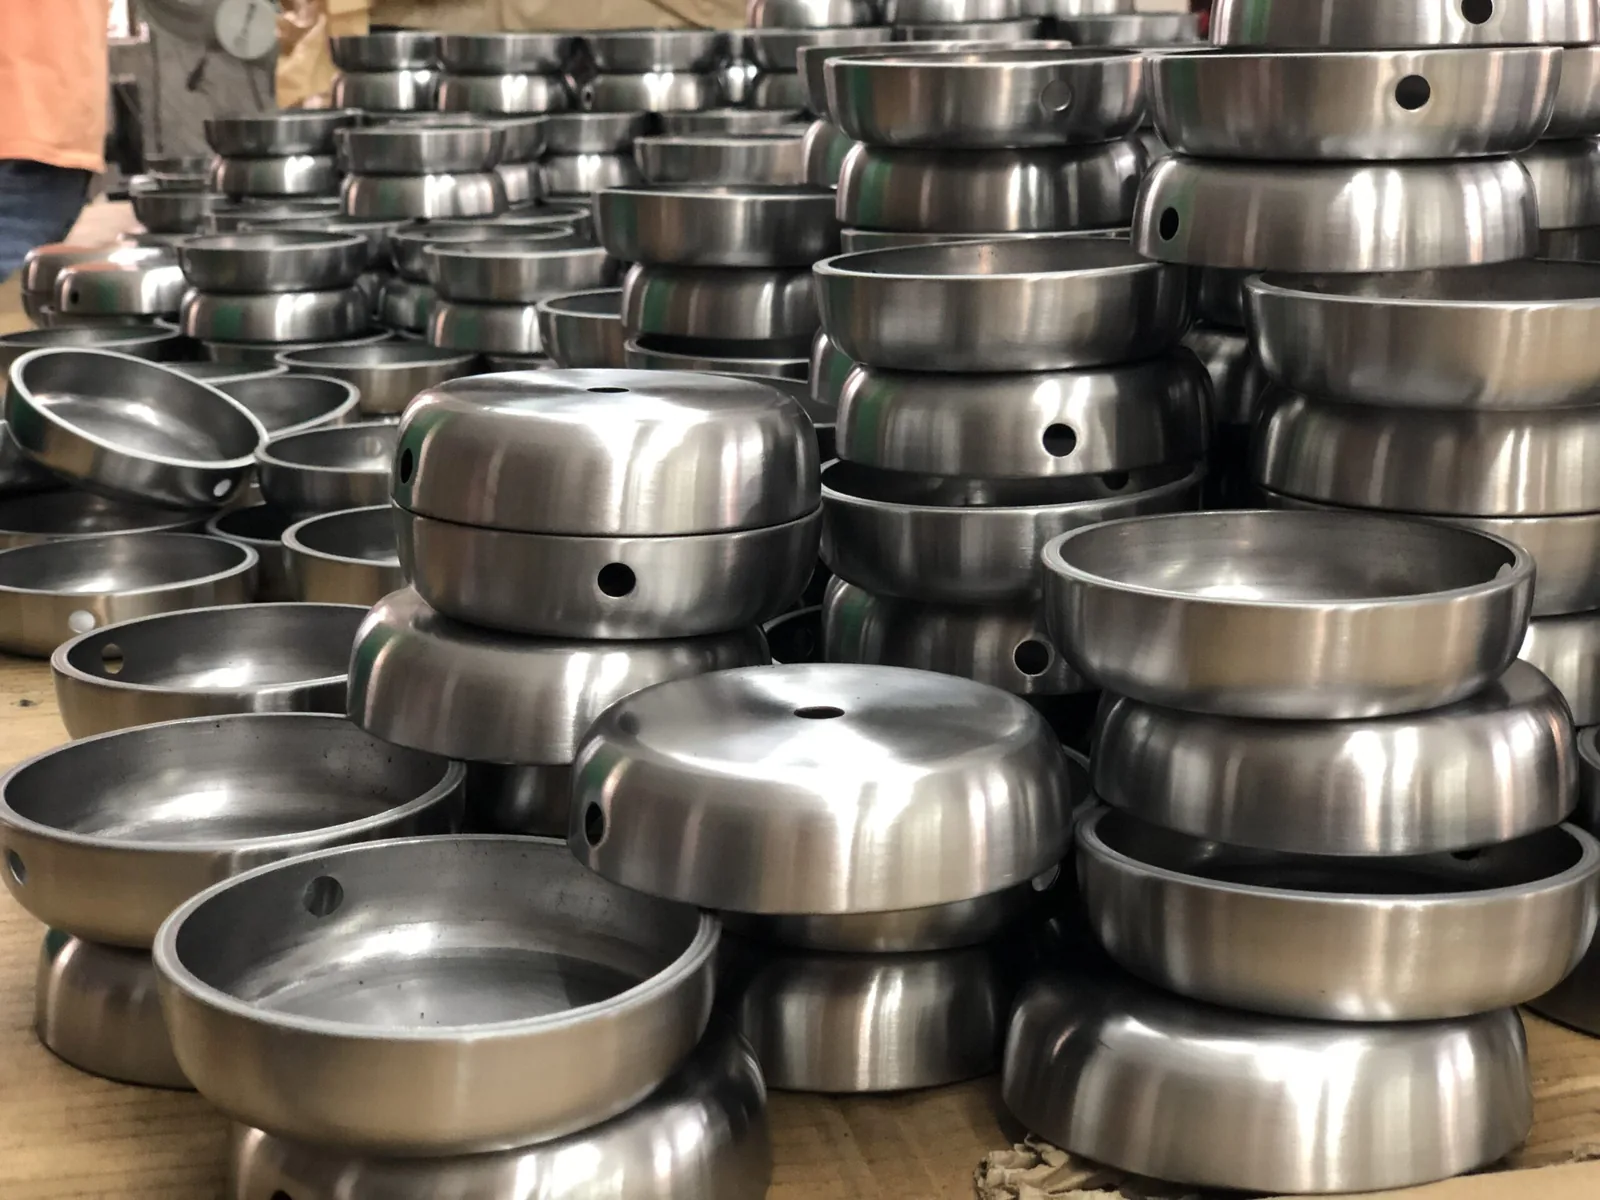
Material and finish decisions often look secondary in purchasing, but they are directly linked to load-bearing reliability and long-term durability. A lower-cost option may still be acceptable, but only if the process limits are understood and controlled.
| Option | Typical advantage | Common risk | QC focus |
|---|---|---|---|
| Mild steel + powder coat | Cost-effective and versatile | Rust at cut edges or poor adhesion | Pretreatment, DFT, edge coverage |
| Mild steel + zinc plating | Thin coating, good thread fit | White rust, embrittlement risk | Plating thickness, bake-out, salt spray |
| Stainless steel | Corrosion resistance | Galling, finish inconsistency | Material grade, passivation, thread lubrication |
| Aluminum alloy | Low weight | Lower stiffness, thread wear | Wall thickness, inserts, anodizing control |
A practical example: if a bracket uses tapped threads in aluminum for repeated assembly, the thread may pass initial inspection but wear quickly in service. In that case, a steel nut, rivet nut, or threaded insert may be a better design choice than tightening the tapping tolerance alone.
Likewise, if electroplating is specified for a high-strength load-bearing part, the supplier should assess hydrogen embrittlement risk and define post-plating baking requirements where applicable. This is a point many trading companies overlook, but a manufacturing-aware supplier should raise it early.
Practical verification checklist before sample approval
Before approving a sample, buyers should ask for evidence that the part is not only visually correct but also production-ready. The following checklist is useful for custom hardware, supports, brackets, hanging parts, and lighting accessory assemblies.
- Confirm material grade, thickness, and any hardness or temper requirement against purchase specification.
- Mark critical dimensions on the drawing, especially hole position, bend angle, thread fit, and contact surfaces.
- Check whether the sample was made with production-intent tooling, fixtures, and finishing process.
- Review weld locations and verify there is no distortion affecting assembly or load path.
- Measure coating thickness and confirm it does not interfere with threads, fits, grounding points, or mating surfaces.
- Run a basic assembly trial with actual mating parts, not only with loose dimensional checks.
- Define proof load or static load test conditions, fixture method, hold time, and acceptance criteria.
- Request inspection records for critical features, not only a general pass statement.
- Confirm packaging method if coated surfaces or threaded ends can be damaged in transit.
- Agree on what triggers re-approval: material change, tooling change, finish supplier change, or process relocation.
One more point: sample approval should include a discussion of process capability. If a supplier can make five good samples but cannot explain how they will control the next five thousand, the approval is incomplete.
What should a reliable factory be able to provide?
A reliable supplier for load-related hardware parts should provide more than a quotation and a sample. They should be able to connect design intent with manufacturing controls and show where risks are managed.
At minimum, a capable factory should be able to provide:
- Material traceability or mill certificates for specified grades
- Critical dimension inspection reports from first article and routine production checks
- Thread gauges, weld gauges, and functional fixtures suited to the part
- Coating thickness records and, when relevant, corrosion test reports
- Load test setup, test criteria, and retained records for validation parts
- Clear control plans for stamping, bending, welding, tapping, and finishing steps
- Change control communication when material source, tooling, or process route changes
In practice, the strongest suppliers also flag design-for-manufacturing issues before production. They may suggest increasing bend relief, adjusting hole-to-edge distance, changing a tapped feature to a welded nut, or masking a coated surface to protect fit. These are useful signals that the factory understands both manufacturing reality and field performance.
When to involve the factory early
The best time to involve the factory is before the drawing is frozen, especially if the part has one or more of these characteristics:
- It supports people-facing or safety-related loads
- It combines bending, welding, and finishing in one process flow
- It uses tight hole position tolerances across multiple formed features
- It includes cosmetic finish requirements on structurally important surfaces
- It must assemble with other purchased parts that have their own tolerance variation
- It needs proof load, pull test, or repeated cycle validation
Early factory input can prevent costly revisions. For example, changing a 90-degree bend sequence, adding a fixture datum, or increasing local material thickness around a mounting point may improve yield and part reliability without major cost impact. Making the same change after tooling, finish approval, and packaging validation is much more expensive.
For sourcing teams, early involvement also helps compare suppliers on the right basis. Instead of comparing only unit price, you can compare process capability, inspection discipline, and willingness to identify risk before it becomes a warranty issue.
Conclusion
A dependable load-bearing design is the result of coordinated design review, process planning, and quality control. In metal hardware and lighting accessory production, the most important checks are usually not broad visual standards but specific controls on material, critical geometry, weld quality, thread condition, finish thickness, and real assembly performance.
If you are evaluating a new project or reviewing an existing part for risk reduction, the next practical step is to compare supplier capability at the process level. Reviewing our Services can help you see how custom hardware parts are controlled from fabrication through finishing and inspection. If you want to understand how our team approaches manufacturability, quality planning, and project support, you can also learn more About Us or discuss your application requirements with our team.
If your project involves finish, tolerance, or custom production questions, the next useful step is to review lighting hardware sourcing support and factory capability overview before finalizing drawings, samples, or mass-production requirements.
 Floor Lamp Sets
 Wall Lamp Sets
 Table Lamp Sets
 Custom Hotel Parts
 Custom Made Parts
 Panels
 Tubes
Tubes Universal joints
 Machined Parts