

-
 Phone:+86 189 2494 9366
-
 E-mail:info@zsshengshi.com
-
 No.5, north of the first road, Guyi Changweiyong manufacturingdistrict, Guzhen, Zhongshan, Guangdong, P.R.C
Finish Comparison for Metal Parts: Process Control and QC Checks

Finish Comparison for Metal Parts: Process Control and QC Checks
Key Takeaways: A useful finish comparison is not just about appearance. Buyers should compare process capability, coating thickness control, adhesion, corrosion performance, and the effect of finishing on dimensions, threads, and assembly surfaces before approving samples or mass production. Reliable suppliers should be able to show finish standards, inspection records, and clear controls for pretreatment, masking, curing, and final QC.
In metal hardware and lighting accessory production, finish selection is often treated as a visual decision. In practice, it is a manufacturing and quality decision that affects corrosion resistance, fit-up, thread engagement, conductivity, weld appearance, and rework rate. A proper finish comparison helps procurement teams and engineers avoid a common sourcing problem: approved samples that look acceptable on day one but create assembly issues, color mismatch, or field failure in mass production.
This is especially relevant for stamped brackets, spun parts, tubing components, die-cast housings, fasteners, lamp body parts, and decorative hardware. The same drawing can behave very differently after powder coating, electroplating, anodizing, e-coating, or brushed finishing. If the factory does not control pretreatment, racking, bath chemistry, curing, or handling, the finish may pass a quick visual check while still failing in use.
Why finish control matters in production
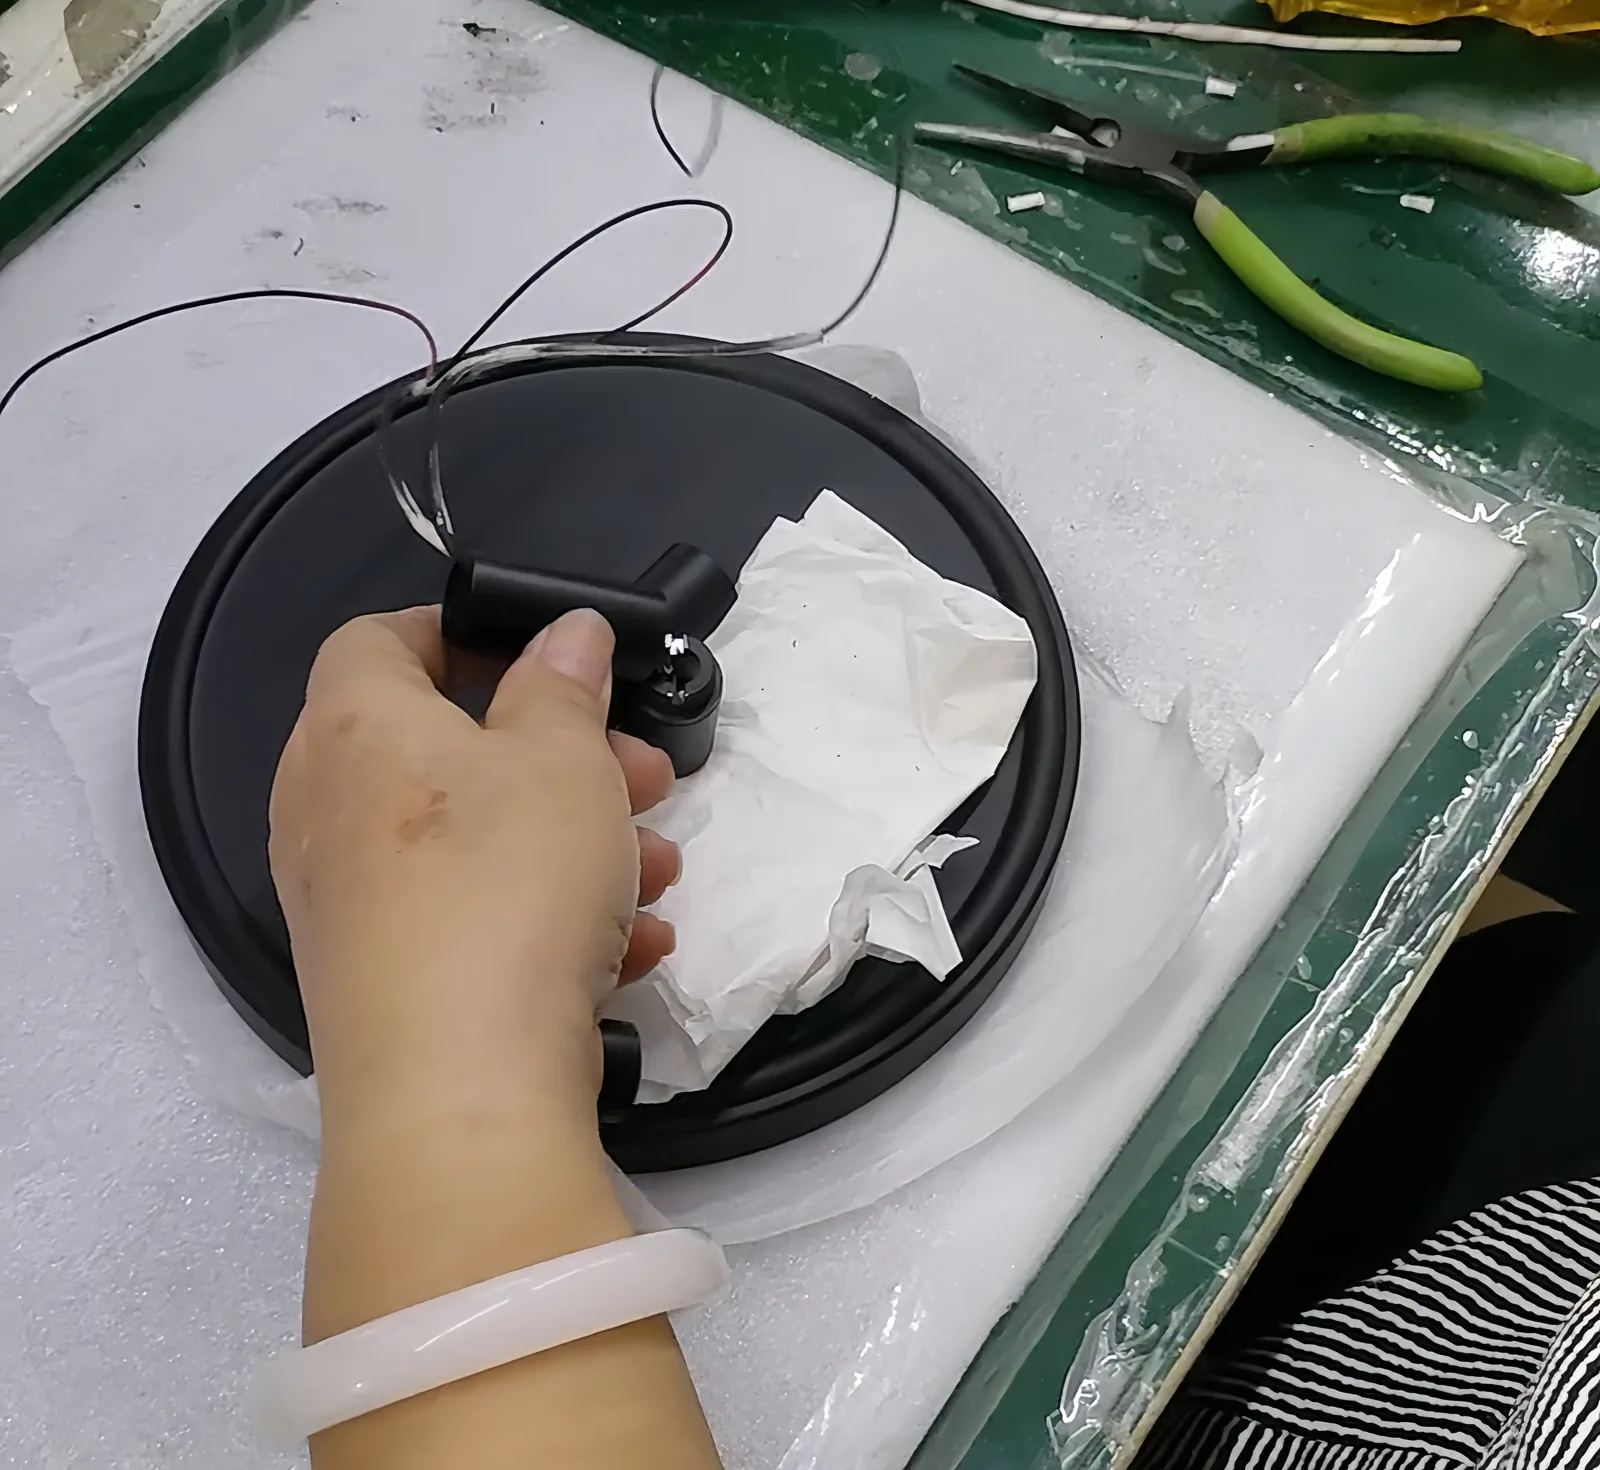
Finishing is one of the last major steps before packing, so problems discovered here are expensive. By the time a coating defect appears, the part has already absorbed material cost, machining or forming time, and often partial assembly labor. In lighting accessories and metal hardware, finish defects also tend to affect customer perception immediately because they are visible surfaces.
From a production standpoint, the finish changes more than color. Coating build can reduce hole size, affect slot clearance, and tighten threaded areas. Acid cleaning can expose porosity on cast parts. High-gloss surfaces can magnify sanding marks that were invisible on raw steel. Brushed stainless can look inconsistent if grain direction is not controlled lot to lot. Zinc plating can improve corrosion resistance, but poor chromate control or hydrogen embrittlement risk on higher-strength steel parts can create a hidden failure mode.
For this reason, finish review should be linked to drawing tolerances, assembly interfaces, packaging method, and end-use environment. Indoor decorative parts, humid-area lighting components, and outdoor hardware should not be approved under the same criteria.
Common defects, failure points, and hidden risks
Most finish failures are not caused by the topcoat alone. They start earlier in the process with substrate condition, oil removal, edge preparation, or part handling. Buyers comparing suppliers should ask where defects usually originate, not just how they are sorted at final inspection.
- Poor adhesion: Often caused by incomplete degreasing, oxide left on the surface, or incorrect pretreatment sequence.
- Uneven color or gloss: Common on mixed-material lots, inconsistent curing, variable film thickness, or poor batch control.
- Orange peel or excessive texture: Usually linked to powder settings, spray distance, substrate temperature, or poor leveling.
- Burn marks and edge thinness: Seen when current density or spray coverage is not balanced, especially on corners and deep recesses.
- Bubbling and blistering: Moisture, trapped gas in castings, contamination, or poor bake parameters are common causes.
- Corrosion at welds or cut edges: Pretreatment and edge coverage are often weaker here than on flat surfaces.
- Thread interference: Coating build-up on internal threads, studs, or precision holes can block assembly.
- Handling marks after finishing: Soft coatings, insufficient cure time, or poor packing design can damage parts before shipment.
One common inspection mistake is checking only the show surface. On hardware and lighting parts, the failure often starts on hidden edges, inside bends, around spot welds, or at contact points from racks and hooks. Another mistake is approving a finish sample under one lighting condition only. Matte black, brushed nickel, antique brass, and clear anodized can all shift noticeably under daylight, warm indoor light, or showroom lighting.
What should buyers compare in a finish comparison?
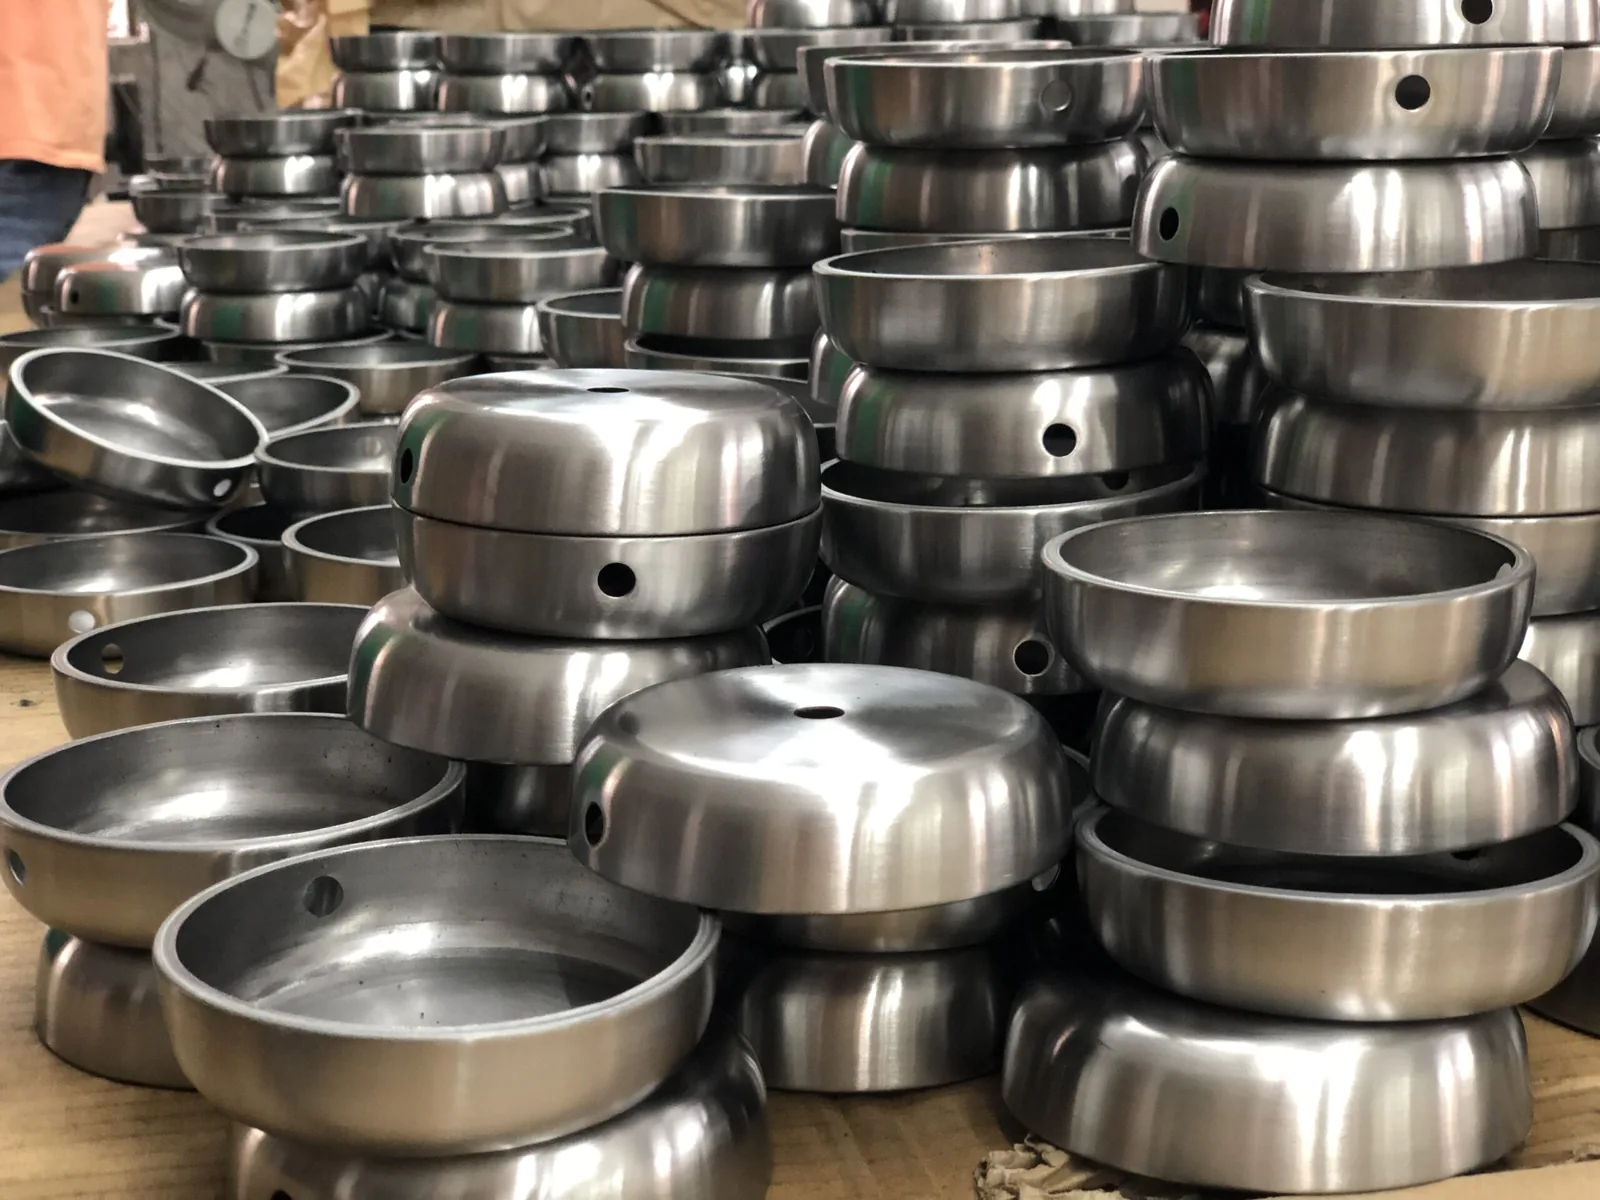
A useful comparison should combine appearance, process control, and functional performance. The table below summarizes what buyers should verify when comparing common finishes for metal parts.
| Finish | Main Strength | Main Risk | Key QC Check | Assembly Concern |
|---|---|---|---|---|
| Powder coating | Good durability and coverage | Film build variation | Thickness and cure test | Threads and mating holes tighten |
| Zinc plating | Economical corrosion protection | White rust or poor chromate | Thickness and salt spray | Hydrogen embrittlement on high-strength parts |
| Nickel/chrome plating | Decorative bright finish | Pitting shows easily | Surface prep and adhesion | Base polishing affects final appearance |
| Anodizing | Hard, clean aluminum finish | Color variation by alloy | Color, thickness, sealing | Different aluminum grades may not match |
| Brushing/polishing | Controlled decorative texture | Scratch sensitivity | Grain direction and Ra | Mixed grain direction looks inconsistent |
| E-coating | Uniform coverage in recesses | Pretreatment dependency | Coverage and adhesion | Contact points need review |
In metal hardware sourcing, the right answer is rarely “best finish overall.” It is usually “best finish for this substrate, tolerance stack, cosmetic target, and end-use condition.” That is why sample approval should include both visual and functional checks.
Which process control points matter most?
If a supplier cannot explain its process controls, the finish result is likely being managed by sorting rather than by prevention. That creates instability between sample stage and mass production. The checkpoints below are the ones we see most often tied to real quality outcomes.
| Process Stage | What to Control | How to Verify | Typical Failure if Ignored |
|---|---|---|---|
| Incoming material | Alloy, surface condition, oil, rust | Material cert and visual check | Color mismatch or poor adhesion |
| Pretreatment | Cleaning, etching, phosphate, rinse quality | Bath records and adhesion test | Peeling, blistering, rust creep |
| Racking or masking | Contact points and protected areas | First-piece review | Bare spots or blocked threads |
| Application | Current, spray pattern, line speed | Thickness mapping | Thin edges or heavy build |
| Curing or sealing | Time, temperature, sealing condition | Oven log and cure test | Soft film or weak durability |
| Final handling | Cooling, gloves, separators, packing | Drop and rub check | Scratches and pressure marks |
For buyers, one practical lesson is this: if a supplier only discusses final appearance standards but not pretreatment, thickness range, masking method, or cure records, the process may not be stable enough for repeat orders.
What to inspect, measure, and confirm before sample approval
Sample approval should not stop at “color looks close.” For custom hardware and lighting parts, the sample should prove that the chosen finish can survive production variation without damaging assembly performance.
- Coating thickness: Confirm target range by finish type and by location, not just one point on a flat face.
- Adhesion: Cross-hatch or other suitable method based on the coating system and substrate.
- Color and gloss: Compare to approved standard under defined lighting conditions.
- Corrosion resistance: Use salt spray or agreed environmental test where relevant.
- Critical dimensions after finish: Check holes, slots, bends, threads, and mating surfaces after coating or plating.
- Surface texture: For brushed or polished parts, confirm grain direction, consistency, and scratch acceptance level.
- Masking areas: Verify grounding points, electrical contact surfaces, threads, bearing faces, and weld prep areas.
- Packing suitability: Confirm that the approved finish can survive normal internal transport and export packing.
A frequent sourcing issue is approving a hand-finished sample made by a senior technician, then receiving mass production made on a normal line with different consistency. Buyers should ask whether the sample was made using the same tooling, line settings, and inspection method planned for production. If not, the sample proves appearance only, not manufacturability.
Practical verification checklist for buyers
Use this checklist during RFQ review, sample approval, and pre-production release:
- Confirm base material grade and whether mixed lots are allowed.
- Define finish name using a measurable specification, not only a color description.
- Set coating or plating thickness range where function matters.
- Mark no-coat, masked, conductive, or threaded areas on the drawing.
- Agree cosmetic standard by viewing distance, light condition, and A/B surface definition.
- Check post-finish dimensions on critical fit features.
- Request adhesion and corrosion test criteria before tooling release.
- Review how rack marks, hook points, and contact points will be located.
- Ask for first article records and in-process inspection plan.
- Confirm packing method for scratch-sensitive or polished parts.
This framework is simple, but it prevents many avoidable disputes. Most finish complaints come from missing definitions rather than from extreme factory negligence.
What a reliable supplier should be able to provide
A capable supplier should be able to do more than quote a finish name from a catalog. For B2B projects, especially custom hardware and lighting accessories, the supplier should provide process visibility and risk warnings early.
- Recommended finish options by substrate and end-use environment.
- Defined pretreatment route for steel, stainless steel, aluminum, or zinc alloy.
- Expected thickness range and its impact on tolerances.
- Adhesion, corrosion, and appearance inspection methods.
- Sample-to-mass-production consistency plan.
- Clear identification of outsourced finishing steps, if any.
- Records for oven temperature, bath maintenance, or plating chemistry control.
- Packaging plan matched to the finish sensitivity.
In our experience, reliable factories also push back when a drawing combines tight fit tolerances with a heavy decorative coating and no masking strategy. That kind of engineering feedback is useful. It reduces hidden risk before the project reaches mass production.
When to involve the factory early
The factory should be involved before sample approval if any of the following apply: the part has tight assembly fits, visible decorative surfaces, mixed materials, welded seams, deep recesses, outdoor use, or special color matching requirements. Early review is also important when switching from one finish to another, such as plating to powder coating, because dimensional and visual outcomes will change.
Early discussion helps answer practical questions: Should threads be chased after coating? Does the bracket need masking on the grounding face? Will die-cast porosity print through a plated finish? Can the brushed direction remain consistent across left-hand and right-hand parts? These are not late-stage QC issues. They are design-for-manufacturing issues that affect cost, yield, and delivery.
Conclusion
A dependable finish comparison for metal parts should look beyond surface appearance and include process control, measurable QC checks, dimensional impact, and assembly risk. That approach gives buyers a better basis for supplier evaluation and reduces the gap between approved samples and stable production.
If you are reviewing custom metal hardware or lighting accessory parts, the next step is usually to compare finish options against your actual material, tolerance, and use environment. You can review our Services to see relevant manufacturing capabilities, or learn more About Us to assess how we manage production and quality for custom projects.
If your project involves finish, tolerance, or custom production questions, the next useful step is to review lighting hardware sourcing support and factory capability overview before finalizing drawings, samples, or mass-production requirements.
 Floor Lamp Sets
 Wall Lamp Sets
 Table Lamp Sets
 Custom Hotel Parts
 Custom Made Parts
 Panels
 Tubes
Tubes Universal joints
 Machined Parts