

-
 Phone:+86 189 2494 9366
-
 E-mail:info@zsshengshi.com
-
 No.5, north of the first road, Guyi Changweiyong manufacturingdistrict, Guzhen, Zhongshan, Guangdong, P.R.C
E27 aluminum lamp holder manufacturer: Thread Tolerances to Verify Before Ordering

Key Takeaways: E27 identifies the lamp interface, not every thread on an aluminum holder assembly. Before ordering, separate standardized lamp-interface requirements from housing and mounting threads, then verify finished-part fit with appropriate gauges and mating components. Sample approval should cover coating condition, assembly torque, and production inspection—not just whether one bulb screws in.
Define the Thread Before Comparing Suppliers
When evaluating an E27 aluminum lamp holder manufacturer, buyers often begin with appearance, unit price, and delivery time. Thread requirements receive less attention until assembly reveals tight bulbs, loose retaining rings, or mounting nipples that stop halfway into the housing. These problems usually originate in an incomplete specification rather than an obviously defective part.
First clarify what the supplier is manufacturing. An aluminum decorative housing around a certified E27 socket is different from a complete electrical lampholder or a threaded contact-shell component. The aluminum housing may carry mechanical threads without forming the lamp’s electrical interface. Its tolerances must therefore be defined against the actual socket insert, retaining ring, or mounting hardware.
E27 is an Edison screw designation with a nominal size of approximately 27 mm. It is not permission to specify an ordinary M27 metric thread. The lamp interface has its own standardized geometry and gauging requirements. Identify the component boundary before requesting quotations.
Why Thread Variation Becomes a Production Problem
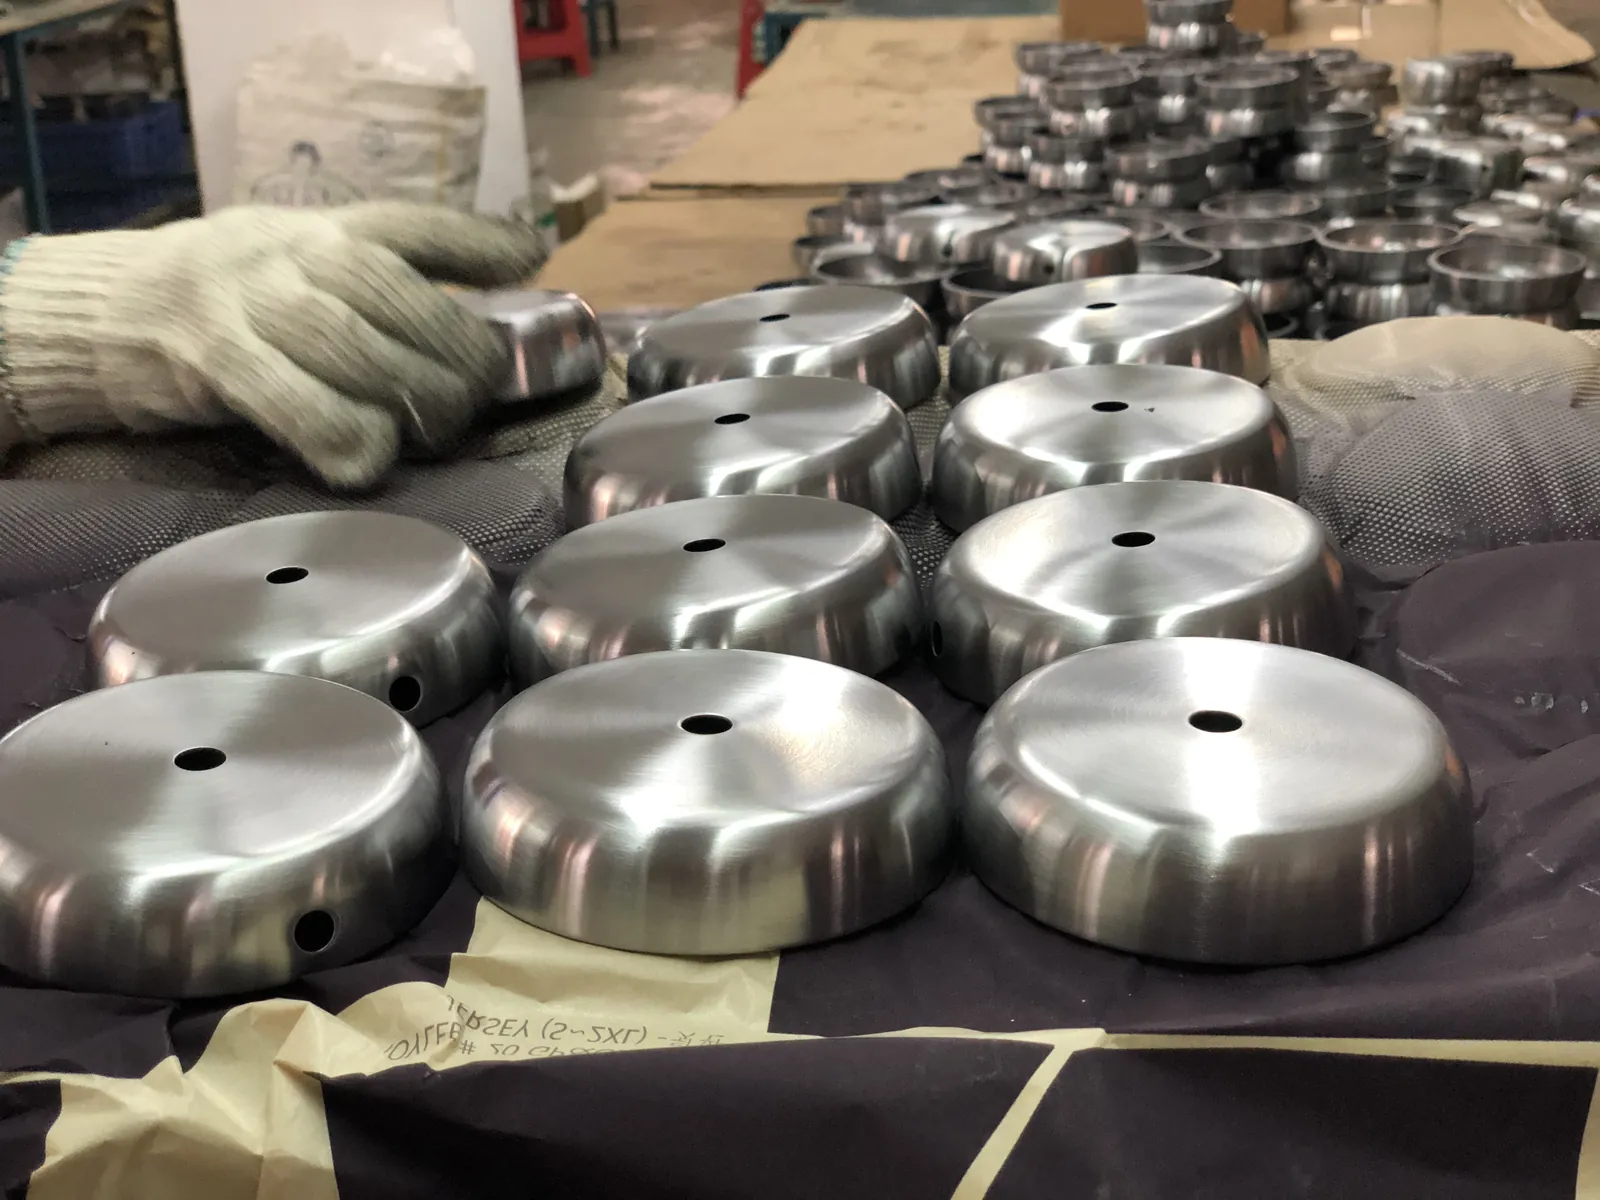
A thread can appear acceptable during sampling yet fail in volume because several small variations accumulate. Housing bore size, insert outside diameter, coating buildup, and thread alignment may each remain within separate drawing limits while the assembled product becomes difficult to build. A nominal clearance calculation is not enough; review the worst-case tolerance stack.
Overly tight engagement raises installation torque and can damage insulating components or twist the socket insert inside its housing. Excessive clearance can allow rocking, rattling, or retaining-ring loosening. If a part bottoms against a shoulder before reaching its intended seating position, operators may apply extra torque without improving retention.
For sourcing teams, the cost appears as slower assembly, sorting, replacement parts, and disputed acceptance criteria. The useful specification defines the finished interface and inspection method, not merely a nominal thread diameter on a quotation.
What Thread Tolerances Should Buyers Verify Before Ordering?

Buyers should verify thread designation, applicable standard or tolerance class, functional engagement length, alignment, and acceptance after finishing. For the E27 lamp interface, use the applicable IEC 60061 dimensional and gauge requirements. For separate mechanical threads, specify the relevant thread standard and fit class on the drawing. IEC 60238 addresses Edison screw lampholder requirements; dimensional fit alone does not establish electrical safety compliance.
| Checkpoint | Specification to Confirm | Verification Method |
|---|---|---|
| Lamp interface | Applicable E27 standard sheets and gauges. | Use the specified standardized gauge set. |
| Mechanical threads | Designation, pitch, fit class, and handedness. | Use calibrated GO/NO-GO gauges where applicable. |
| Engagement | Usable thread length and seating position. | Check depth and the assembled axial stack. |
| Alignment | Thread axis relative to functional datums. | Measure runout or position in a defined fixture. |
| Finished condition | Coating coverage, masking, and final fit. | Gauge after finishing and cleaning. |
| Assembly behavior | Approved torque and retention criteria. | Test representative production mating parts. |
Do not assign one universal tolerance to every E27-related component. A housing retention thread and the standardized lamp interface serve different functions. Likewise, a caliper reading across a bore cannot establish pitch diameter, thread form, or functional acceptance.
Common Failures Hidden by a Good-Looking Sample
Incomplete entry threads: Burrs, insufficient lead-in, or damaged first turns make assembly difficult even when deeper threads are acceptable. Inspect the entry after deburring and finishing. Excessive chamfering is also risky because it removes usable engagement, particularly in short retaining sections.
Tool wear and aluminum pickup: Aluminum adhering to cutting edges can produce torn flanks and inconsistent fit. A polished exterior does not reveal this damage. Production controls should include tool-life limits, chip evacuation, and checks following tool changes—not only inspection of the first sample.
Thin-wall distortion: Clamping a decorative shell too firmly can deform it during machining. The thread may gauge differently after the fixture releases the part. Establish inspection in the free state unless the drawing explicitly requires a constrained condition, and check roundness where wall thickness makes distortion likely.
False approval with one bulb: A convenient commercial bulb is useful for a demonstration, but it is not a calibrated acceptance gauge. Its cap variation may hide an oversized or undersized interface. Use standardized gauges for acceptance and representative bulbs for supplementary assembly trials.
Control the Thread After Surface Finishing
Powder coating, anodizing, and other finishes can change thread fit. Deposited coatings reduce internal clearance and increase external dimensions. For a simple cylindrical bore, a uniform deposited layer of 20 micrometers per side reduces diameter by approximately 40 micrometers. Thread flank geometry makes functional fit more complex, so this calculation is not a substitute for gauging.
Anodizing both consumes aluminum and grows outward; dimensional change should not be assumed equal to the full coating thickness. Ask the finishing supplier to establish the actual allowance for the specified alloy and process. Powder buildup at thread entries can be particularly uneven and may interfere before the full thread engages. For the wider set of process controls that catch these issues before mass production, see our guide to the lamp manufacturing process and its key QC checks.
Define whether threads are coated, masked, or machined after finishing. Masking leaves exposed aluminum; post-finish machining can create visible edges, debris, and corrosion-sensitive areas. The chosen method must satisfy appearance and durability requirements as well as fit. Never assume an anodized aluminum housing provides a reliable protective-earth connection; electrical bonding requires its own design and verification.
Sample Approval Checklist for Procurement and Engineering
Approve samples against a controlled drawing and inspection plan. A signed appearance sample alone cannot resolve a later thread dispute. Before authorizing production, confirm the following:
- Identify every threaded interface and its actual mating component.
- Record the drawing revision, alloy designation, finish specification, and applicable standards.
- Confirm that thread acceptance applies to the cleaned, finished part.
- Review gauge identification, calibration status, and recorded inspection results.
- Check entry condition, usable engagement, seating clearance, and alignment.
- Assemble parts from representative lots, including intended socket inserts and retaining hardware.
- Agree on installation torque, retention testing, and any required thermal-cycle evaluation.
- Define production sampling, critical-feature controls, and action after a failed check.
If samples were hand-fitted, thread-chased, or made with different tooling from planned production, request disclosure. Those adjustments may produce acceptable prototypes without demonstrating a repeatable manufacturing process. The same approval discipline applies across hardware categories — our guide to the swivel joint approval process walks through load testing and tolerance checks for B2B buyers.
What a Reliable Factory Should Provide
A reliable supplier should provide a drawing review that separates standard-controlled dimensions from custom housing features. It should identify missing tolerances, unsuitable inspection methods, and finish allowances before accepting the order. For a complete lampholder, clarify responsibility for electrical testing and certification rather than treating the metal housing report as evidence for the whole assembly.
Request a first-article report covering functional dimensions, gauge results, material identification, and finished condition. The control plan should identify checks after machining and finishing, gauge calibration, tool-change verification, and lot traceability. Where process capability data are requested, they should relate to measurable characteristics and a stable production process—not a few selected prototypes.
Ask how nonconforming threads are handled. Uncontrolled chasing or force-fitting can alter geometry, damage finish, and leave chips near electrical components. Rework needs an approved method, cleaning requirements, and repeat inspection.
Involve the Factory Before Freezing the Design
Bring the factory into the review when a design has thin walls, short engagement, concealed retaining rings, thick decorative finishes, or several suppliers contributing mating parts. These conditions benefit from an early tolerance-stack review and a production-intent trial before tooling and cosmetic requirements are fixed.
Share mating-part drawings, assembly sequence, expected temperatures, torque requirements, and finish boundaries. This lets the supplier propose realistic machining and inspection provisions instead of discovering fit problems after coating.
Choose a Supplier Around Verified Assembly Fit
The right E27 aluminum lamp holder manufacturer should demonstrate finished-part conformity and repeatable assembly, not simply provide an attractive sample. Review the relevant lamp holder or aluminum hardware manufacturing service, then discuss your drawings, mating components, and inspection requirements before sample approval. A focused technical review makes quotations more comparable and reduces avoidable production rework.
If your project involves finish, tolerance, or custom production questions, the next useful step is to review lighting hardware sourcing support before finalizing drawings, samples, or mass-production requirements.
 Floor Lamp Sets
 Wall Lamp Sets
 Table Lamp Sets
 Custom Hotel Parts
 Custom Made Parts
 Panels
 Tubes
 Universal joints
 Machined Parts