

-
 Phone:+86 189 2494 9366
-
 E-mail:info@zsshengshi.com
-
 No.5, north of the first road, Guyi Changweiyong manufacturingdistrict, Guzhen, Zhongshan, Guangdong, P.R.C
LED Bulb Body Manufacturer QC Checklist for Finish, Tolerance, and OEM Orders

LED Bulb Body Manufacturer QC Checklist for Finish, Tolerance, and OEM Orders
Key Takeaways: Choosing a led bulb body manufacturer is not only about price or tooling speed. Buyers should verify finish stability, critical fit tolerances, thread quality, coating thickness, and process control before sample approval and again before mass production. A reliable factory should be able to show measurable inspection records, process capability, and clear control of assembly risks.
For OEM lighting projects, the bulb body often looks simple on a drawing but becomes a frequent source of delay once production starts. Cosmetic defects, poor thread fit, unstable dimensions after finishing, and inconsistent heat-dissipation contact can all show up late—usually during assembly, aging test, or final packaging. That is why procurement teams and engineers should evaluate a led bulb body manufacturer with a practical QC framework, not only a quotation sheet.
In metal hardware and lighting accessory processing, small deviations matter. A body shell that is only slightly out of round may still pass a casual visual check, but it can fail when matched with a diffuser, cap, driver housing, or lamp holder. Surface finish that looks acceptable under workshop light may reveal color variation, scratches, or thin spots after retail packaging. For OEM orders, these are not minor issues—they affect assembly yield, customer complaints, and reorder confidence.
Why finish, tolerance, and OEM control matter in production
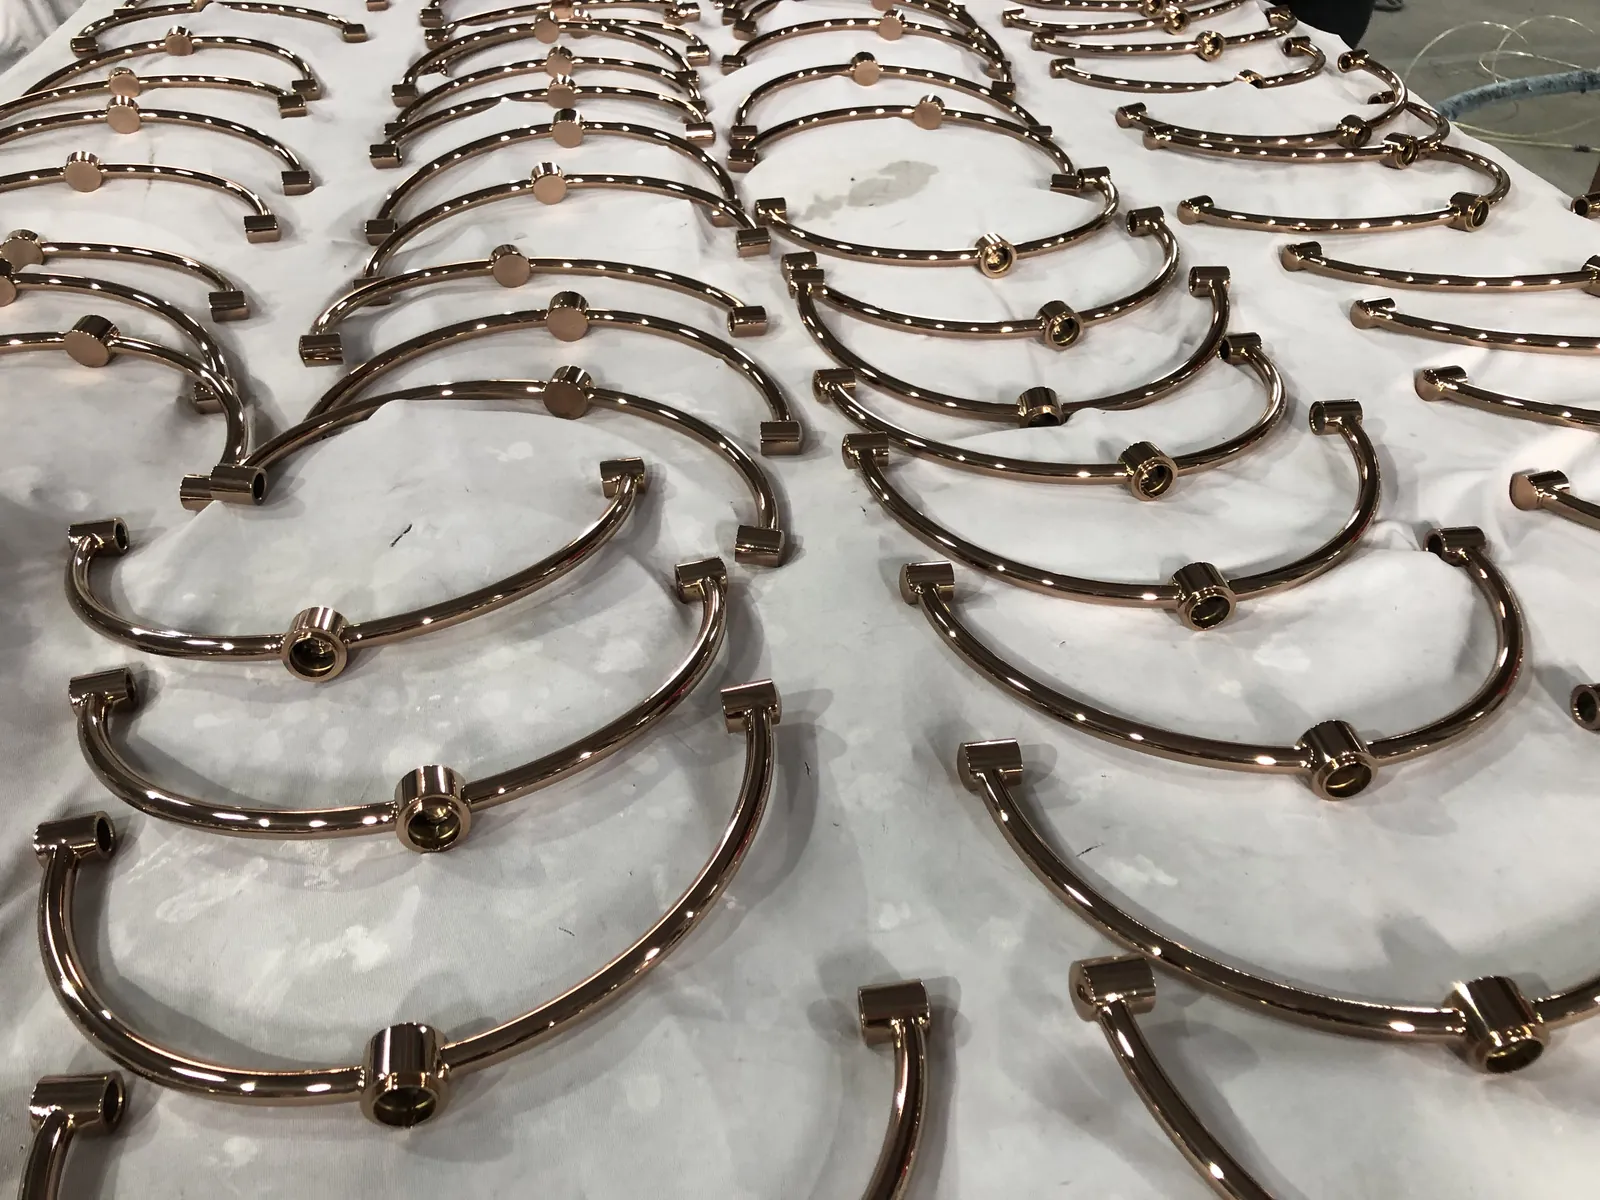
LED bulb bodies are commonly made from aluminum, steel, brass, or mixed-material assemblies depending on lamp structure and target cost. In production, three categories usually drive the highest risk: dimensional fit, cosmetic consistency, and process repeatability. If one of these is weak, the supplier may still deliver samples that look acceptable, but mass production performance becomes unstable.
The first issue is dimensional stack-up. The bulb body does not work alone. It interfaces with heat sinks, threaded caps, plastic covers, PCB supports, and sometimes adhesive or press-fit parts. If the body length, inner diameter, shoulder depth, or thread pitch drifts, assembly torque changes and parts may crack, loosen, or sit unevenly.
The second issue is finish impact on dimensions. Buyers sometimes approve a raw-machined sample and assume anodizing, powder coating, plating, or painting will not change fit. In reality, coating thickness can tighten threads, reduce inner clearance, and create edge build-up. This is a common reason why pre-production samples pass but production parts become difficult to assemble.
The third issue is process drift across OEM batches. A factory may use different material lots, tooling wear conditions, polishing methods, or subcontracted finishing lines from one batch to another. Without defined controls, the same part number can show visible color difference, burr variation, or inconsistent thread feel.
Common defects, failure points, and hidden risks
From a manufacturing perspective, the most expensive defects are usually not the obvious ones. Deep dents and major deformation are easy to reject. The more costly failures are the borderline issues that escape incoming inspection and appear later during assembly or after shipment.
- Thread mismatch: pitch error, shallow thread depth, coating build-up, or burrs causing poor cap engagement.
- Out-of-round body: affects diffuser fit, sealing, and visual alignment.
- Uneven wall thickness: creates weight inconsistency, weak spots, and variable heat transfer.
- Burrs at cut edges or holes: can damage wires, seals, or mating plastic parts.
- Finish inconsistency: color shift, gloss variation, orange peel, stain marks, or polishing shadow.
- Poor adhesion: coating peels at edges, threads, or during torque assembly.
- Surface contamination: oil residue under coating causing blistering or fish-eye defects.
- Warp after machining or finishing: common in thin-wall aluminum parts.
- Improper hole position: misalignment with screws, driver bracket, or internal mount points.
One frequent inspection mistake is checking only a few overall dimensions while ignoring functional datums. For example, measuring body height and outside diameter is not enough if the actual assembly depends on concentricity between the thread and the seating face. Another common mistake is approving finish by a single hand-made sample without defining an acceptable color range, gloss level, or reference standard.
What should buyers compare when evaluating a supplier?
When comparing suppliers, buyers should focus on capability evidence, not only stated experience. A qualified factory should be able to explain how the part is made, where variation usually occurs, and how those points are controlled. The table below gives a practical comparison framework for supplier evaluation and incoming project review.
| Checkpoint | What to Verify | Typical Risk | Evidence to Request |
|---|---|---|---|
| Material | Grade, temper, thickness, source consistency | Cracking, deformation, finish instability | Material cert, incoming inspection record |
| Forming or machining | Process route, tooling condition, datum control | Out-of-round, burrs, unstable dimensions | Process flow, in-process inspection sheet |
| Threads and fits | Pitch, major/minor diameter, gauge method | Assembly jam, loose fit, coating interference | Go/no-go gauge record, mating test |
| Surface finish | Color, gloss, texture, adhesion, thickness | Peeling, color shift, scratch visibility | Master sample, thickness test, adhesion test |
| Critical dimensions | CTQ list with tolerance and measuring tool | Assembly mismatch, reject spikes | FAI report, control plan, SPC if used |
| Packaging | Part separation, tray design, edge protection | Transit scratches, denting, mixed lots | Pack-out spec, drop or transit simulation |
If a supplier cannot clearly identify critical-to-quality dimensions or explain how finishing changes fit, that is usually a warning sign. Good factories do not rely on final sorting alone. They control the process before defects accumulate.
Finish and tolerance checkpoints buyers should confirm before sample approval
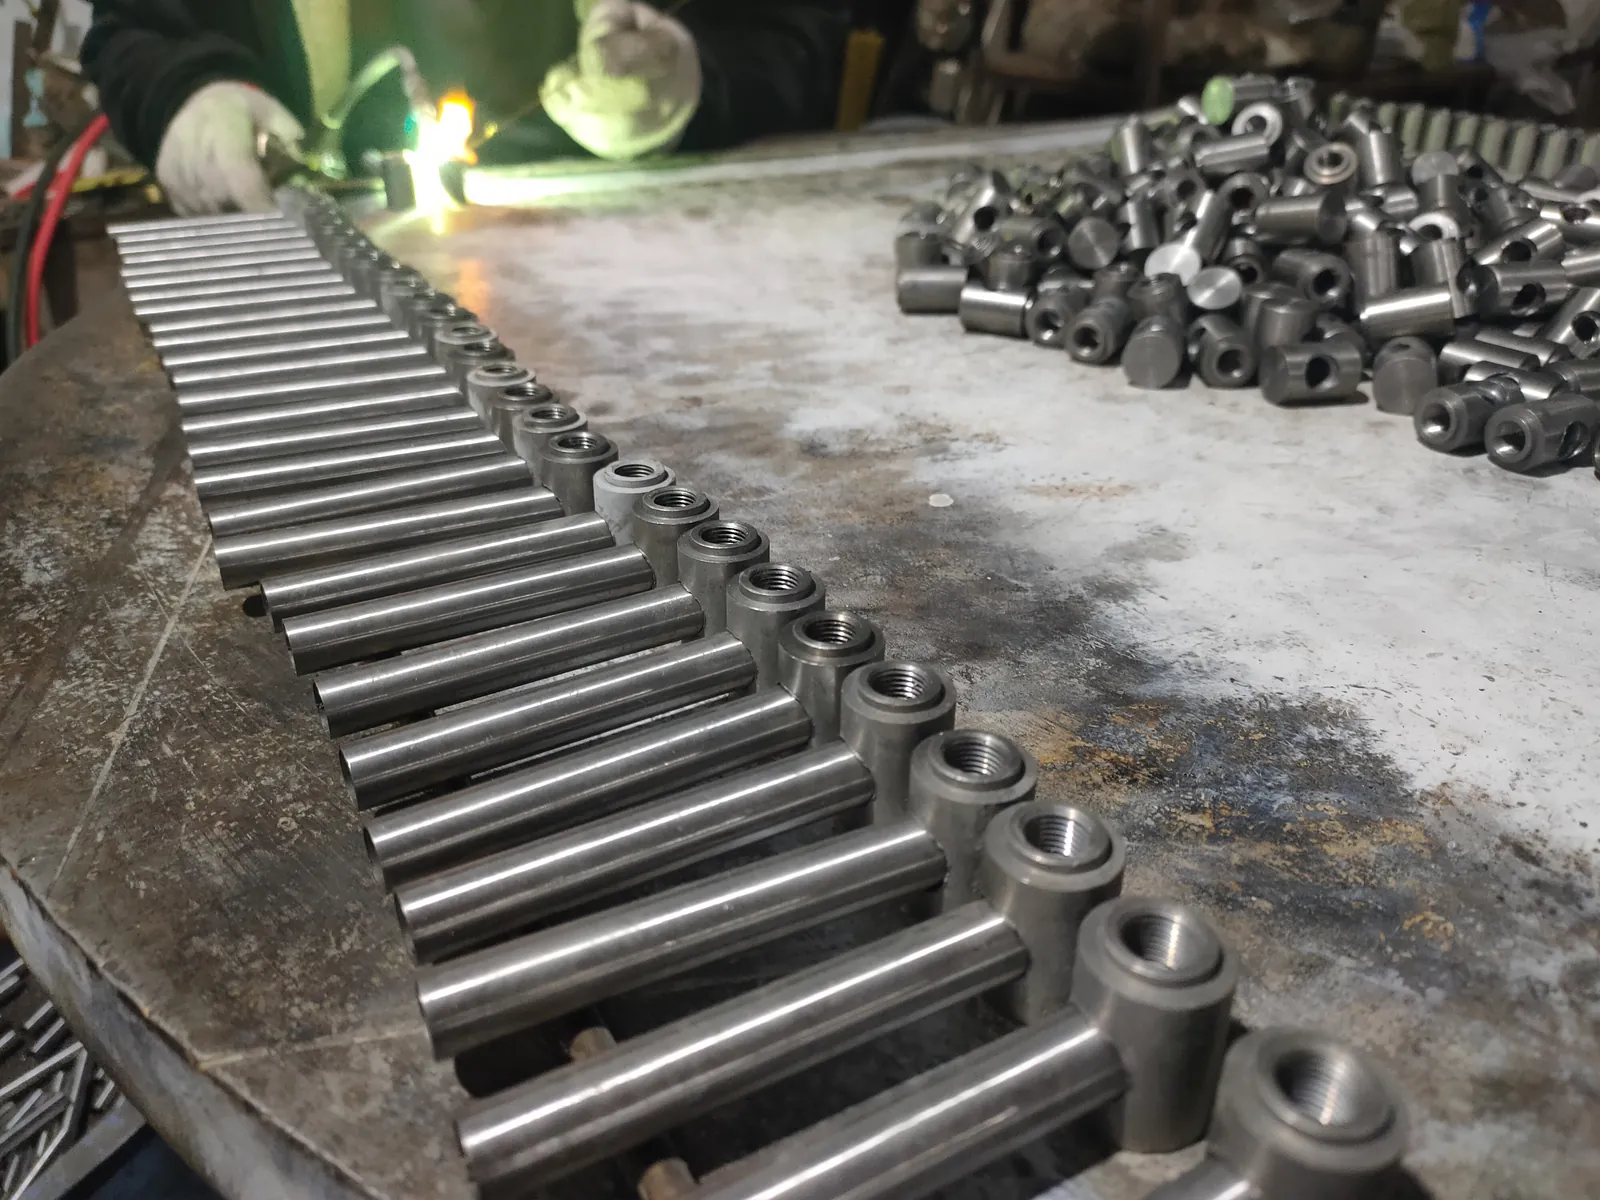
Before approving samples, buyers should define a measurable standard for both appearance and fit. “Looks good” is not a usable specification. For OEM orders, sample approval should include the exact material, process route, finish source, and packaging method intended for production. Otherwise, the approved sample may not represent the shipment.
| Item | Recommended Check | Method | Buyer Concern |
|---|---|---|---|
| Outer diameter | Per drawing tolerance | Caliper or micrometer | Mating fit and visual alignment |
| Thread quality | Gauge pass and torque feel | Go/no-go gauge | Assembly yield and field reliability |
| Concentricity | Datum-based runout control | Dial indicator | Wobble and uneven seating |
| Coating thickness | Defined range by finish type | Thickness gauge | Fit change and corrosion resistance |
| Adhesion | No peeling at edges or threads | Cross-hatch test | Finish durability in assembly |
| Cosmetic standard | Master sample with defect limits | Visual under fixed light | Retail appearance consistency |
For many bulb body projects, a practical tolerance strategy is to hold tighter limits only on assembly-critical features and allow wider limits on non-functional cosmetic areas. This helps control cost without sacrificing fit. However, the drawing must clearly identify those critical features. If the supplier has to guess, variation will increase.
Practical OEM verification checklist
Below is a working checklist for procurement and engineering teams before releasing a trial order or volume PO.
- Confirm material grade, wall thickness, and any substitute restrictions in writing.
- Lock the manufacturing route: die casting, CNC machining, spinning, stamping, deep drawing, or mixed process.
- Identify CTQ dimensions, datums, and mating interfaces on the drawing.
- Approve the finish using a signed master sample, not only photos.
- Define coating type and thickness range, especially on threads and fit surfaces.
- Request first article inspection data with actual measured values, not only pass/fail marks.
- Ask how burr removal is controlled and where 100% visual inspection is applied.
- Verify thread gauges, torque test method, and mating-part trial assembly.
- Review packaging design to prevent part-to-part abrasion during shipment.
- Confirm lot traceability for material, process date, and finishing batch.
- Set clear AQL or acceptance criteria for cosmetic and dimensional defects.
- Run a pilot batch before full production if the part has thin walls, critical finish, or multi-part assembly.
This checklist is especially important when changing suppliers or moving from hand-made prototypes to production tooling. Many problems appear only after cycle time increases and operators start using standard fixtures instead of careful sample handling.
What should a reliable factory be able to provide?
A dependable supplier should be able to provide more than samples and promises. For OEM bulb body orders, the factory should show control in documentation, measurement, and change management.
- Drawing review with manufacturability feedback before tooling or mass production.
- First article inspection report tied to the latest revision.
- Material certificates and incoming inspection records.
- Defined inspection methods for threads, concentricity, coating thickness, and appearance.
- Reference samples or limit samples for cosmetic acceptance.
- Process flow chart and control plan for critical operations.
- Corrective action response when defects occur, including root cause and containment.
- Packaging specification with labeling and lot traceability.
In practice, one of the best signs of a capable factory is how it handles risk discussion. A strong supplier will point out where your drawing may be difficult to hold after anodizing, where a sharp corner may cause coating thinness, or where a tolerance stack could create thread interference. That kind of feedback usually prevents future claims.
When to involve the factory early
Buyers should involve the factory early when the project includes custom finish targets, thin-wall structures, decorative visible surfaces, or tight mating requirements with plastic and metal parts. Early review is also important when switching from one finish to another—for example, from raw aluminum to anodized black—because the dimensional and cosmetic behavior changes.
Another good time to involve the supplier is before finalizing packaging. Many bulb bodies are rejected not because they were made badly, but because polished or coated surfaces rubbed against each other in transit. A simple tray, sleeve, or partition change can reduce claim rates significantly.
If the order is for a new OEM program, ask for a pre-production review covering tooling, finish line capability, critical dimension gauge plan, and pilot-run capacity. This is much cheaper than correcting defects after market launch.
Conclusion
Selecting a led bulb body manufacturer should be treated as a technical sourcing decision, not just a unit-price comparison. The suppliers worth shortlisting are the ones that can explain process risks, measure what matters, and keep finish and tolerance stable from sample stage to full OEM production.
If you are reviewing a new bulb body project, the next practical step is to compare factory capability against your drawing, finish requirement, and assembly interface. You can review our Home page for general capability, explore Services for custom manufacturing support, or discuss your current sourcing requirements with our team before sample release.
If your project involves finish, tolerance, or custom production questions, the next useful step is to review main company website and lighting hardware sourcing support before finalizing drawings, samples, or mass-production requirements.
 Floor Lamp Sets
 Wall Lamp Sets
 Table Lamp Sets
 Custom Hotel Parts
 Custom Made Parts
 Panels
 Tubes
Tubes Universal joints
 Machined Parts