

-
 Phone:+86 189 2494 9366
-
 E-mail:info@zsshengshi.com
-
 No.5, north of the first road, Guyi Changweiyong manufacturingdistrict, Guzhen, Zhongshan, Guangdong, P.R.C
How In-Process Inspection Prevents Tolerance and Finish Defects

How In-Process Inspection Prevents Tolerance and Finish Defects
Key Takeaways: In-process inspection catches dimensional drift, burrs, coating variation, and assembly-fit problems before they multiply across a production lot. For metal hardware and lighting accessories, the best results come when checkpoints are tied to the real process risks: tooling wear, setup variation, surface preparation, and finish thickness. Buyers should verify not only final inspection reports, but also what the factory measures during production, how often it measures, and what happens when a result goes out of control.
In metal hardware and lighting accessories processing, defects rarely begin at final packing. They usually start much earlier: a punch tool wears slightly, a tapping station runs off-center, a polishing step rounds a critical edge, or a plating line builds too much thickness on a mating feature. By the time final inspection finds the issue, hundreds or thousands of parts may already be affected.
That is why in-process inspection matters. It is not just a quality department activity at the end of production. It is a control method used while parts are being blanked, bent, machined, welded, polished, plated, painted, and assembled. For buyers comparing suppliers, this is one of the clearest signs of whether a factory is managing process capability or simply sorting defects after they occur.
For products such as stamped brackets, lamp holders, threaded tubes, mounting plates, decorative caps, die-cast housings, and custom fastening hardware, the cost of late discovery is high. A dimensional issue can stop assembly. A finish defect can trigger appearance complaints. A hidden burr can cut wiring, damage seals, or create unsafe handling conditions. The practical question is not whether inspection exists, but whether it is placed at the right control points.
Why This Issue Matters in Production
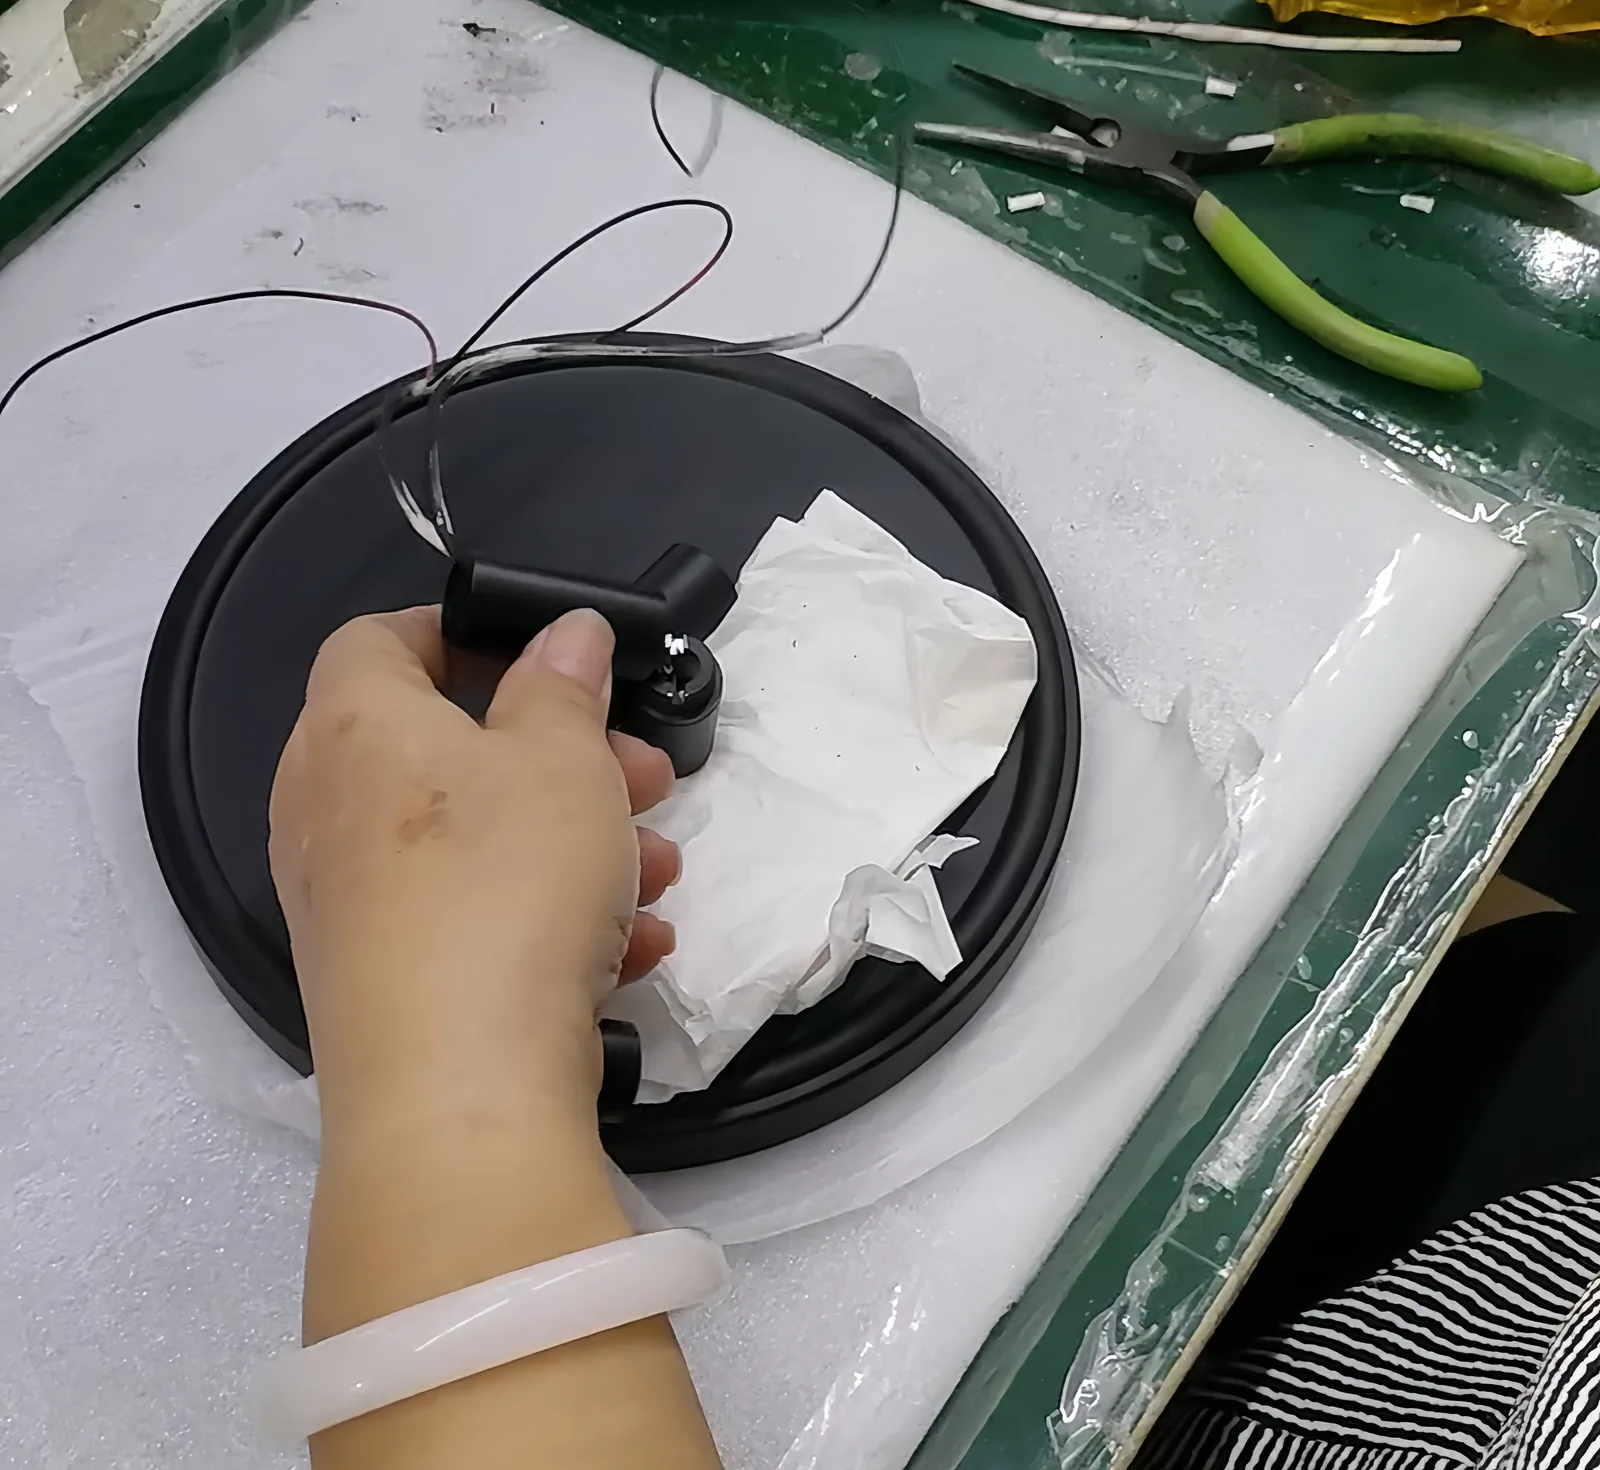
Tolerance and finish defects are often linked. A part may be dimensionally correct before coating, then become oversized after zinc plating or powder coating. A machined thread may pass a gauge, then fail after paint buildup. A decorative surface may look acceptable under workshop lighting, but show sanding waves, pinholes, or color variation under retail lighting. In lighting accessories especially, appearance and fit usually have to work together.
From a production standpoint, in-process controls reduce three expensive outcomes:
- Large-batch scrap caused by process drift
- Rework that changes dimensions or cosmetic quality
- Assembly stoppages caused by mixed or unstable part quality
A common mistake is to rely too heavily on first article approval and final random inspection. First article confirms the setup at one moment. Final inspection only tells you what happened after the fact. Neither one alone controls what happens in the middle of a long run, after temperature changes, tool wear increases, operators change shifts, or a plating bath condition drifts.
For procurement teams, this matters because a supplier can send a good sample and still struggle in mass production. The difference is usually process discipline, not sales promises.
Common Defects, Failure Points, and Hidden Risks
In ordinary metal hardware production, the same defect patterns appear repeatedly. An experienced factory should be able to describe them by process, not just by product category.
Typical dimensional failures include hole position drift after progressive stamping, bend angle variation from springback, thread pitch damage after tapping, and concentricity issues on turned parts. For lighting accessories, even a small shift in hole location can affect mounting alignment, shade fit, wire routing, or bracket-to-housing assembly.
Surface and finish failures are just as common. These include burrs left after cutting, polishing marks visible under plated finishes, orange peel on powder coating, blistering from poor surface preparation, thin plating on edges, excessive coating on threads, and color mismatch between lots. Many of these defects are not random. They come from known causes that should be monitored during production.
Some hidden risks buyers often miss include:
- Stacked tolerance problems: each single feature is within spec, but the assembly still does not fit
- Finish-thickness buildup: decorative or protective coating closes holes or changes mating dimensions
- Over-polishing: cosmetic improvement removes too much material on visible edges or sealing faces
- Mixed material lots: different base materials react differently in plating or painting
- Gauge misuse: operators use worn gauges or check only easy-to-measure dimensions
- Rework damage: deburring, grinding, or touch-up paint changes geometry and appearance
This is where in-process inspection becomes practical rather than theoretical. The purpose is to catch the process signature of failure before the defect becomes widespread.
What Should Buyers Compare in an In-Process Inspection Plan?
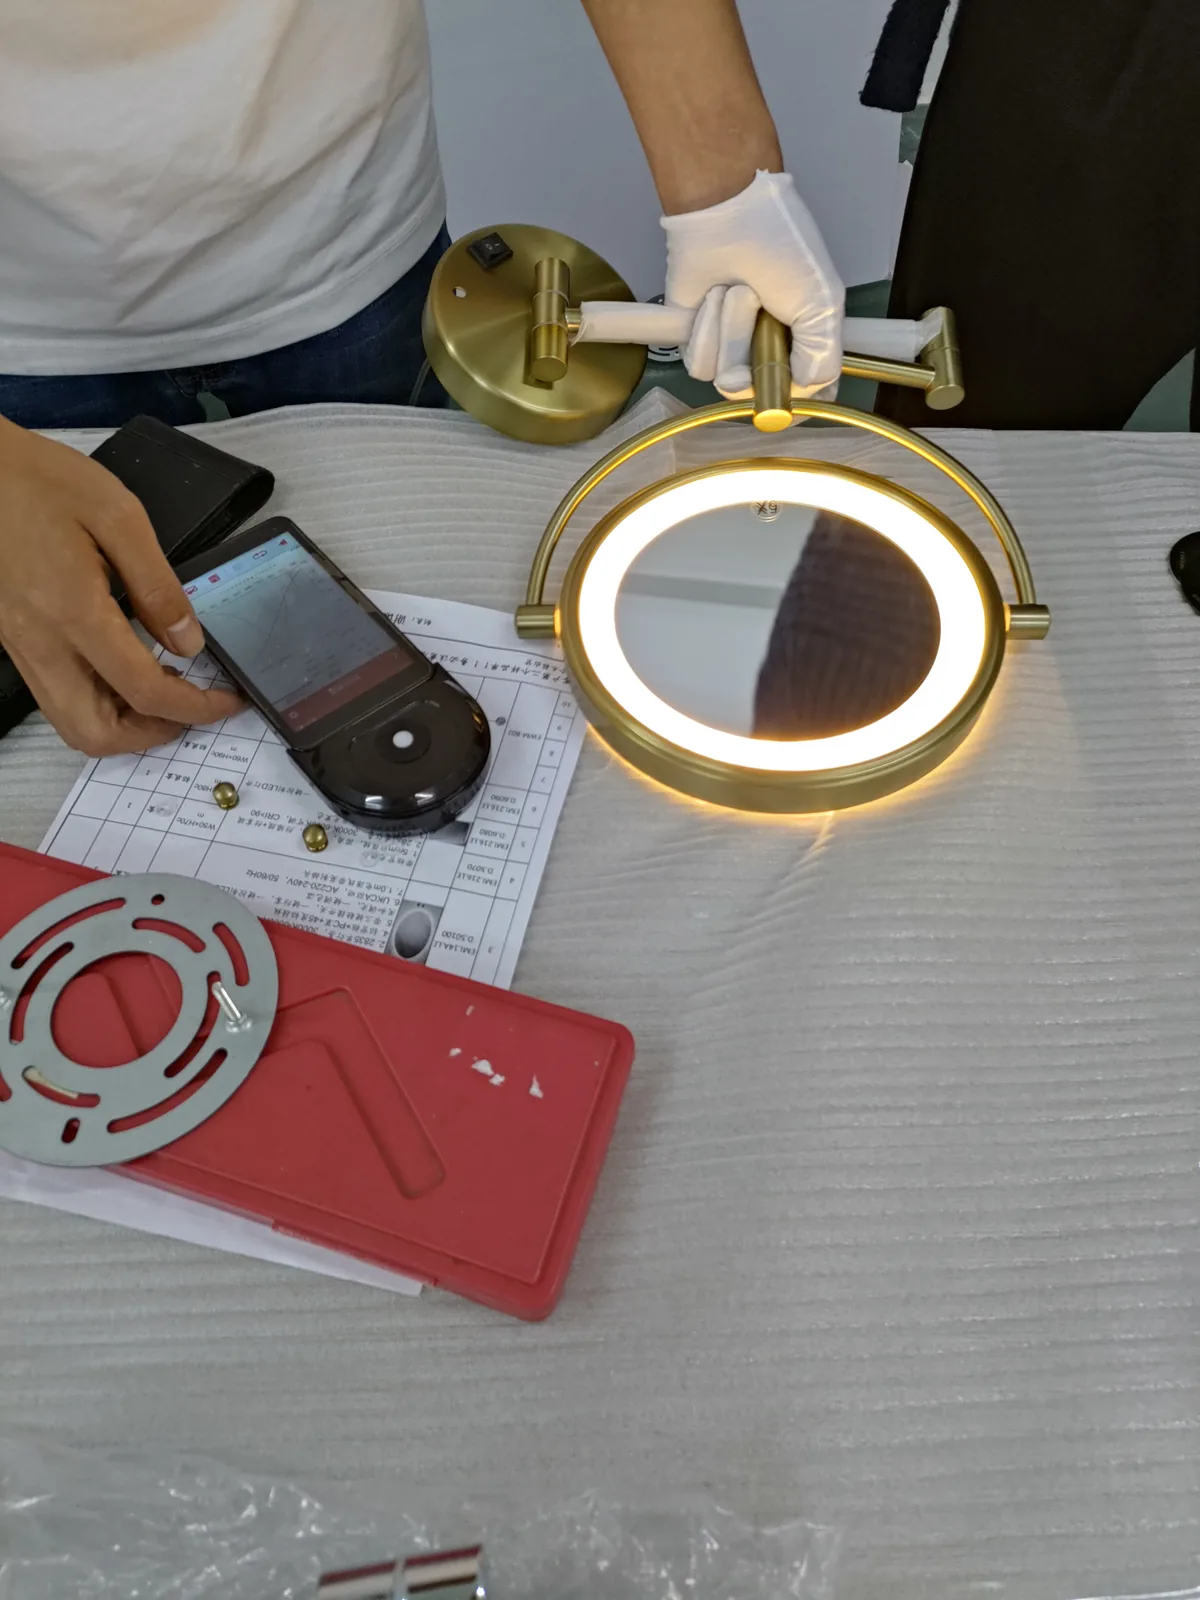
When evaluating a supplier, ask to see how checkpoints are connected to the manufacturing route. A useful plan should identify the process step, the critical characteristic, the inspection method, the frequency, and the reaction if a result goes out of tolerance. If a supplier only offers a final inspection report, that is incomplete.
| Process Step | Typical Risk | Inspection Method | Control Frequency | Buyer Checkpoint |
|---|---|---|---|---|
| Stamping | Hole drift, burrs, crack at bend | Caliper, pin gauge, burr visual standard | First-off plus hourly | Ask for tool wear limits |
| CNC machining | Diameter drift, thread failure, runout | Micrometer, thread gauge, dial indicator | Per setup and sampling by lot | Confirm gauge calibration |
| Bending/forming | Angle variation, springback | Angle gauge, fixture check | Startup and shift change | Review fixture acceptance sample |
| Welding | Distortion, spatter, weak joint | Fixture check, visual, pull test if needed | Per batch | Confirm post-weld dimensions |
| Polishing | Waves, edge rounding, scratch direction | Visual under controlled light, sample board | Continuous patrol | Approve cosmetic limit sample |
| Plating/powder coating | Thin coating, blister, thread buildup | Thickness gauge, adhesion test, go/no-go gauge | Per lot and line check | Match finish spec to fit requirement |
| Assembly | Interference, loose fit, cosmetic damage | Trial assembly, torque check, appearance review | Start of run plus sampling | Request assembly records |
A strong supplier will also distinguish between critical dimensions, important cosmetic zones, and ordinary reference features. Not every dimension needs the same control frequency. But every feature that affects assembly, safety, visible appearance, or downstream processing should have a defined control method.
Common Inspection Mistakes That Still Lead to Defects
Some factories claim to inspect during production but still miss recurring issues. Usually the problem is not lack of effort. It is weak inspection design.
- Checking only nominal dimensions: inspectors measure easy features and ignore functional datums, true position, flatness, or perpendicularity.
- Using the wrong reference after finishing: coating changes the part surface, but the inspection method is not updated.
- No visual standard for cosmetic parts: one operator accepts a scratch, another rejects it.
- Sampling too slowly: by the time a problem is detected, an entire pallet is already produced.
- No reaction plan: measurements are recorded, but nonconforming parts are not isolated and the process is not corrected.
- Ignoring fixture wear: the checking fixture itself drifts and starts passing bad parts.
For lighting accessories with decorative surfaces, cosmetic inspection should be defined by viewing distance, lighting condition, and acceptance zone. A brushed stainless cap, for example, cannot be judged the same way as a hidden mounting bracket. Without that agreement, disputes happen even if the supplier believes the part is acceptable.
A Practical Verification Checklist Before Sample Approval or Mass Production
Before approving samples or releasing a production order, buyers and engineers should verify more than the drawing. The following checklist is useful for hardware and lighting accessory projects where fit and finish both matter.
- Confirm which dimensions are critical to assembly, not just which ones appear on the drawing.
- Ask whether tolerances apply before or after plating, painting, or powder coating.
- Review finish thickness targets and acceptable variation by process and material.
- Approve a visual sample standard for scratches, pits, weld marks, color tone, and gloss.
- Verify thread protection or masking requirements during coating.
- Check whether burr limits are defined for edges that contact wires, seals, hands, or mating parts.
- Request the in-process inspection frequency for long runs and shift changes.
- Confirm gauge type, calibration status, and whether custom fixtures are used.
- Review how nonconforming material is segregated and how rework is controlled.
- Ask for a pilot-run or pre-mass-production assembly verification if multiple parts must fit together.
This checklist helps prevent a common sourcing failure: approving a sample that looks good alone but is not stable in repeated production.
What Should a Reliable Factory Be Able to Provide?
A reliable supplier should be able to provide more than a statement that quality is controlled. Buyers should expect visible evidence of process management.
| Supplier Capability | What It Should Include | Why It Matters |
|---|---|---|
| Control plan | Process step, spec, method, frequency, reaction | Shows inspection is built into production |
| Inspection records | First-off, patrol, final, lot traceability | Confirms actual execution, not only procedure |
| Gauge control | Calibration list, fixture maintenance | Prevents false acceptance |
| Finish verification | Thickness, adhesion, salt spray if specified | Links appearance to durability |
| Sample retention | Approved master sample or limit sample | Reduces cosmetic disputes between lots |
| Corrective action process | Containment, root cause, preventive action | Shows the factory can recover from issues |
For buyers, this is often more useful than asking whether the factory is experienced. Experience matters, but documented control is what protects repeat orders.
When to Involve the Factory Early
The best time to discuss inspection is before tooling release, sample approval, or finish confirmation. Early factory involvement is especially important when any of the following apply:
- The part has tight fit requirements after plating or coating
- The product combines cosmetic Class A surfaces with hidden functional dimensions
- The assembly includes threads, inserts, wire passages, or sealing surfaces
- The drawing uses general tolerances, but assembly needs are tighter in practice
- The part is made from stainless steel, brass, aluminum, or zinc alloy that reacts differently in finishing
- The order will scale from a small sample run to mass production quickly
At this stage, a capable supplier can suggest realistic tolerance adjustments, masking methods, datum changes, fixture concepts, or finish alternatives that reduce inspection risk. For example, if a threaded lamp nipple is plated after machining, the supplier may recommend thread allowance, masking, or post-finish thread verification to prevent assembly seizure. If a decorative cover is polished before PVD or electroplating, the supplier should define how waviness and scratch direction will be controlled before the finish makes every defect more visible.
This is also where sourcing teams can compare suppliers more accurately. A factory that asks detailed questions about function, finish zone, mating parts, and inspection points is usually stronger than one that simply quotes to print.
Conclusion
Good parts are not created by final sorting. They come from stable production backed by disciplined in-process inspection. In metal hardware and lighting accessories processing, that means checking the right dimensions at the right stage, controlling burrs and cosmetic standards before finishing, and verifying that coating thickness does not create new fit problems.
If you are reviewing suppliers for custom hardware or lighting accessory projects, it is worth looking beyond the final inspection report. Compare how each factory controls production in real time, what records it can provide, and how early it can support design-for-manufacturing decisions. If helpful, you can review our Services to see the manufacturing processes we support, or learn more About Us to understand how we approach production control and quality planning for repeat B2B orders.
If your project involves finish, tolerance, or custom production questions, the next useful step is to review lighting hardware sourcing support and factory capability overview before finalizing drawings, samples, or mass-production requirements.
 Floor Lamp Sets
 Wall Lamp Sets
 Table Lamp Sets
 Custom Hotel Parts
 Custom Made Parts
 Panels
 Tubes
Tubes Universal joints
 Machined Parts