

-
 Phone:+86 189 2494 9366
-
 E-mail:info@zsshengshi.com
-
 No.5, north of the first road, Guyi Changweiyong manufacturingdistrict, Guzhen, Zhongshan, Guangdong, P.R.C
Final Inspection Process: How to Catch Defects Before Shipment

Final Inspection Process: How to Catch Defects Before Shipment
Key Takeaways: A proper final inspection is not just a last look before packing. It is a controlled verification step that confirms dimensions, finish, assembly fit, quantity, labeling, and packaging against approved standards before goods leave the factory. For metal hardware and lighting accessories, the most costly escapes usually come from finish inconsistency, thread or fit issues, mixed lots, and packaging damage that should have been screened out before shipment.
In metal hardware and lighting accessories processing, final inspection is the point where a buyer finds out whether production control has really worked. By the time parts are packed, plated, assembled, and labeled, most of the cost is already locked in. If defects are discovered after shipment, the problem is no longer only quality. It becomes a sourcing issue involving delays, replacement cost, line stoppage, sorting labor, and customer complaints.
For procurement teams and engineers, the practical question is not whether final inspection is necessary. The real question is whether the factory uses it as a disciplined release gate or treats it as a quick visual check. That difference matters, especially for stamped brackets, threaded fittings, lamp body components, mounting plates, tube parts, spun shades, die-cast housings, and plated decorative hardware where appearance and assembly both affect acceptance.
Why final inspection matters in production
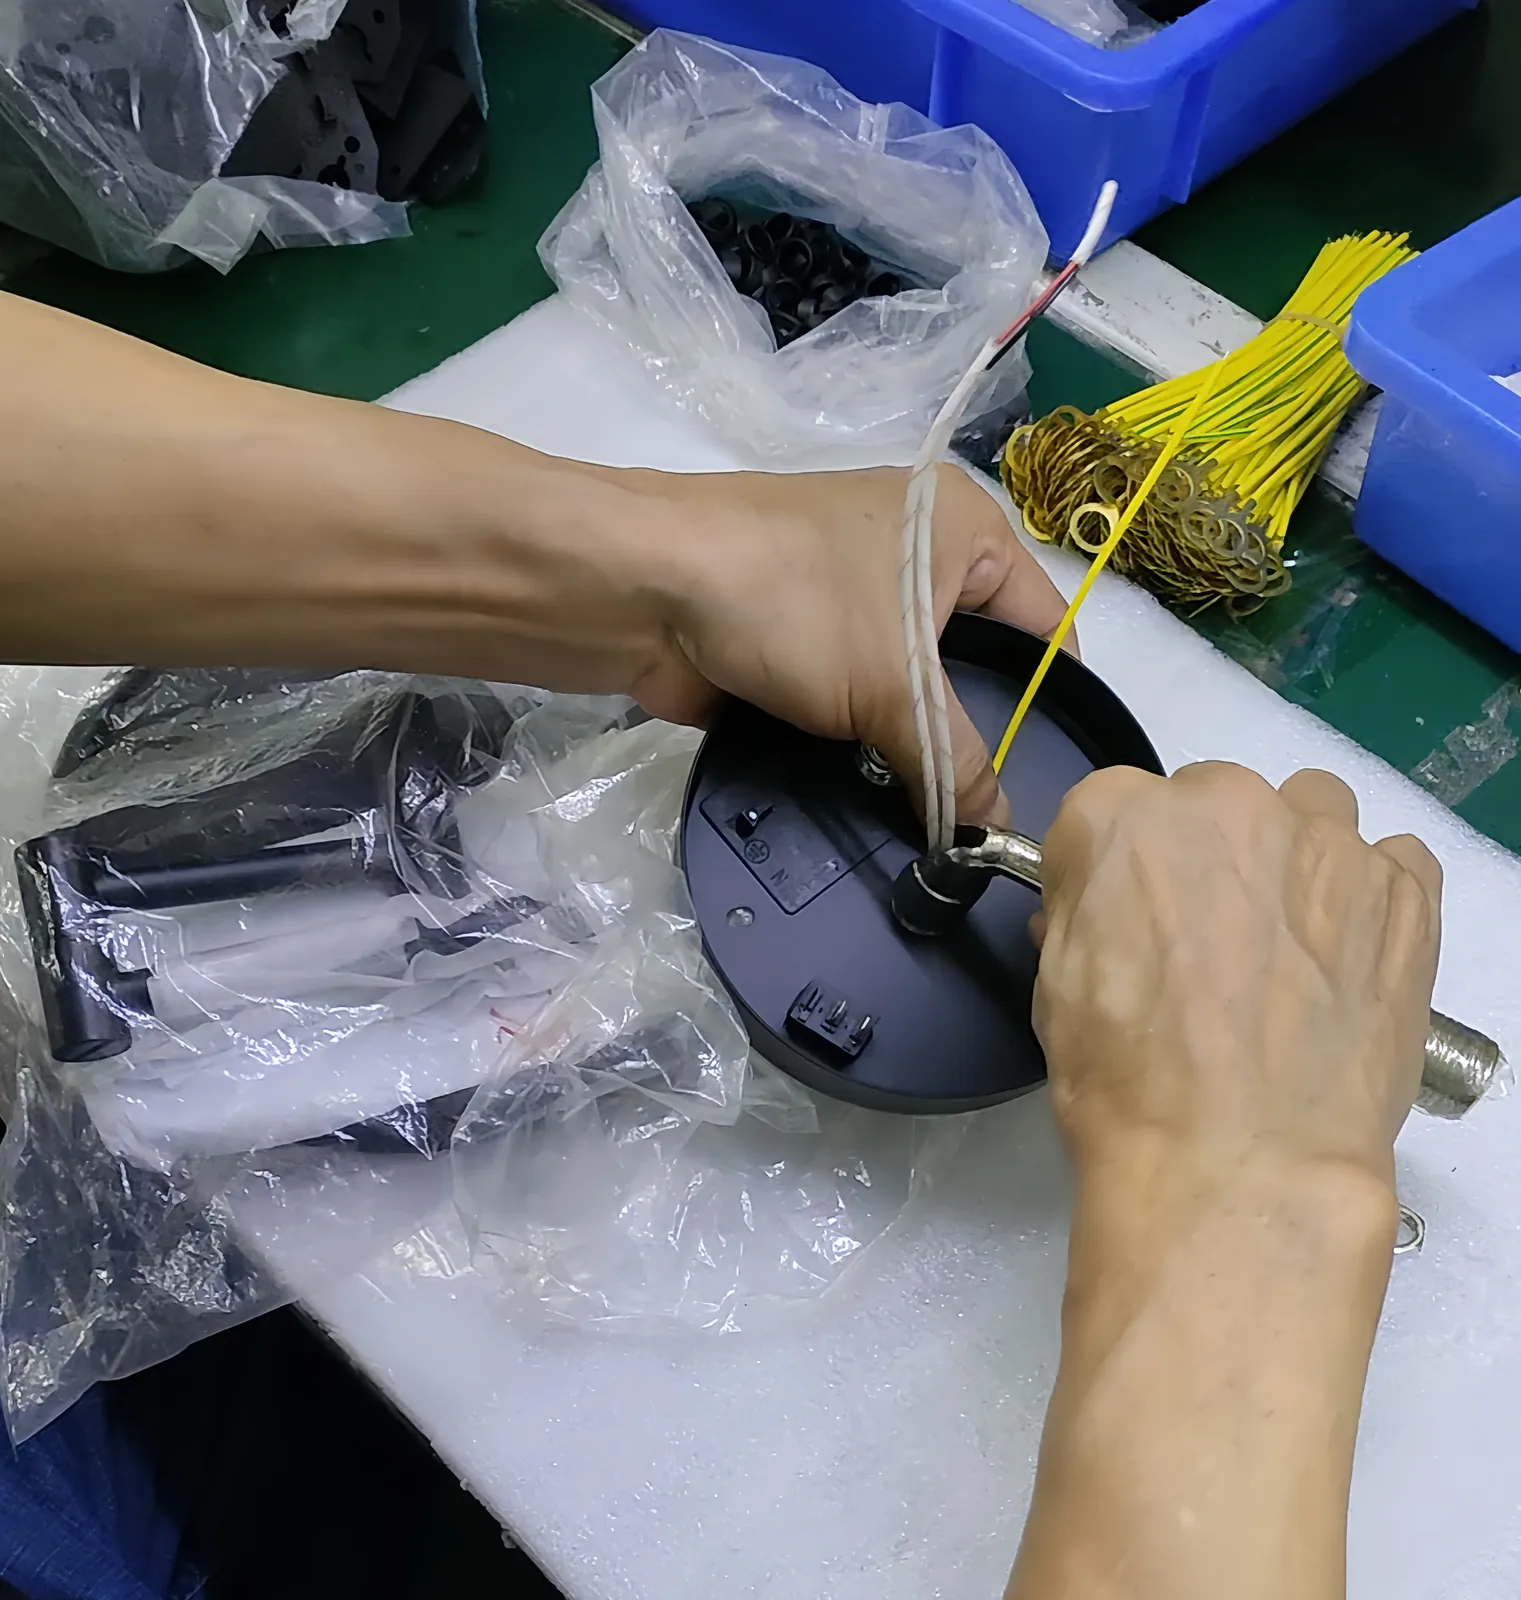
A lot of buyers assume defects should have been removed earlier in the process. In principle, that is correct. Incoming inspection, in-process checks, first article approval, and patrol inspection should already control quality. But in real manufacturing, some failures only become visible at the end.
Examples are common in our industry:
- Plated parts pass dimensional checks before finishing, then fail thread fit after coating builds up inside the thread.
- Powder-coated brackets look acceptable under workshop light, but color variation becomes obvious when parts from two production lots are packed together.
- Riveted or welded assemblies meet single-part dimensions, but hole position stack-up causes difficult installation at the customer side.
- Lamp accessories are mechanically acceptable, but burrs at cable entry points create a safety risk.
- Good parts are produced, but incorrect labels, mixed carton quantities, or weak inner packaging create shipment claims.
This is why final inspection should confirm more than cosmetic appearance. It should verify that the shipped lot matches the approved sample, drawing, finish standard, packaging spec, and functional requirement.
Common defects, failure points, and hidden risks before shipment
In metal hardware and lighting accessory projects, the defects that escape to customers are often predictable. They are usually not exotic engineering failures. They are routine process issues that were either not checked or not checked consistently.
The most frequent problem areas include:
- Surface finish defects: scratches, orange peel, pitting, poor adhesion, burn marks, uneven gloss, plating nodules, and exposed base metal at edges or corners.
- Dimensional issues: out-of-tolerance hole spacing, flatness deviation, bent forms after welding, thread go/no-go failure, and mismatch between mating parts.
- Assembly risks: loose rivets, missing fasteners, poor weld penetration, excessive weld spatter, lamp holder misalignment, and unstable stack-up in multi-part assemblies.
- Material substitution or mixing: wrong sheet thickness, mixed stainless grades, low-hardness fasteners, or mixed finish lots in one shipment.
- Packaging and logistics problems: insufficient separators for plated parts, carton crush risk, missing desiccant, incorrect outer carton marks, and quantity mismatch.
One common inspection mistake is checking only the best-looking cartons at the top of the pallet. Another is focusing on visible surfaces while ignoring hidden functional points such as thread quality, mounting hole position, or cable pass-through deburring. For decorative hardware and lighting components, appearance gets attention first, but fit and repeatability usually drive the actual complaint rate.
What should buyers compare, inspect, and measure during final inspection?
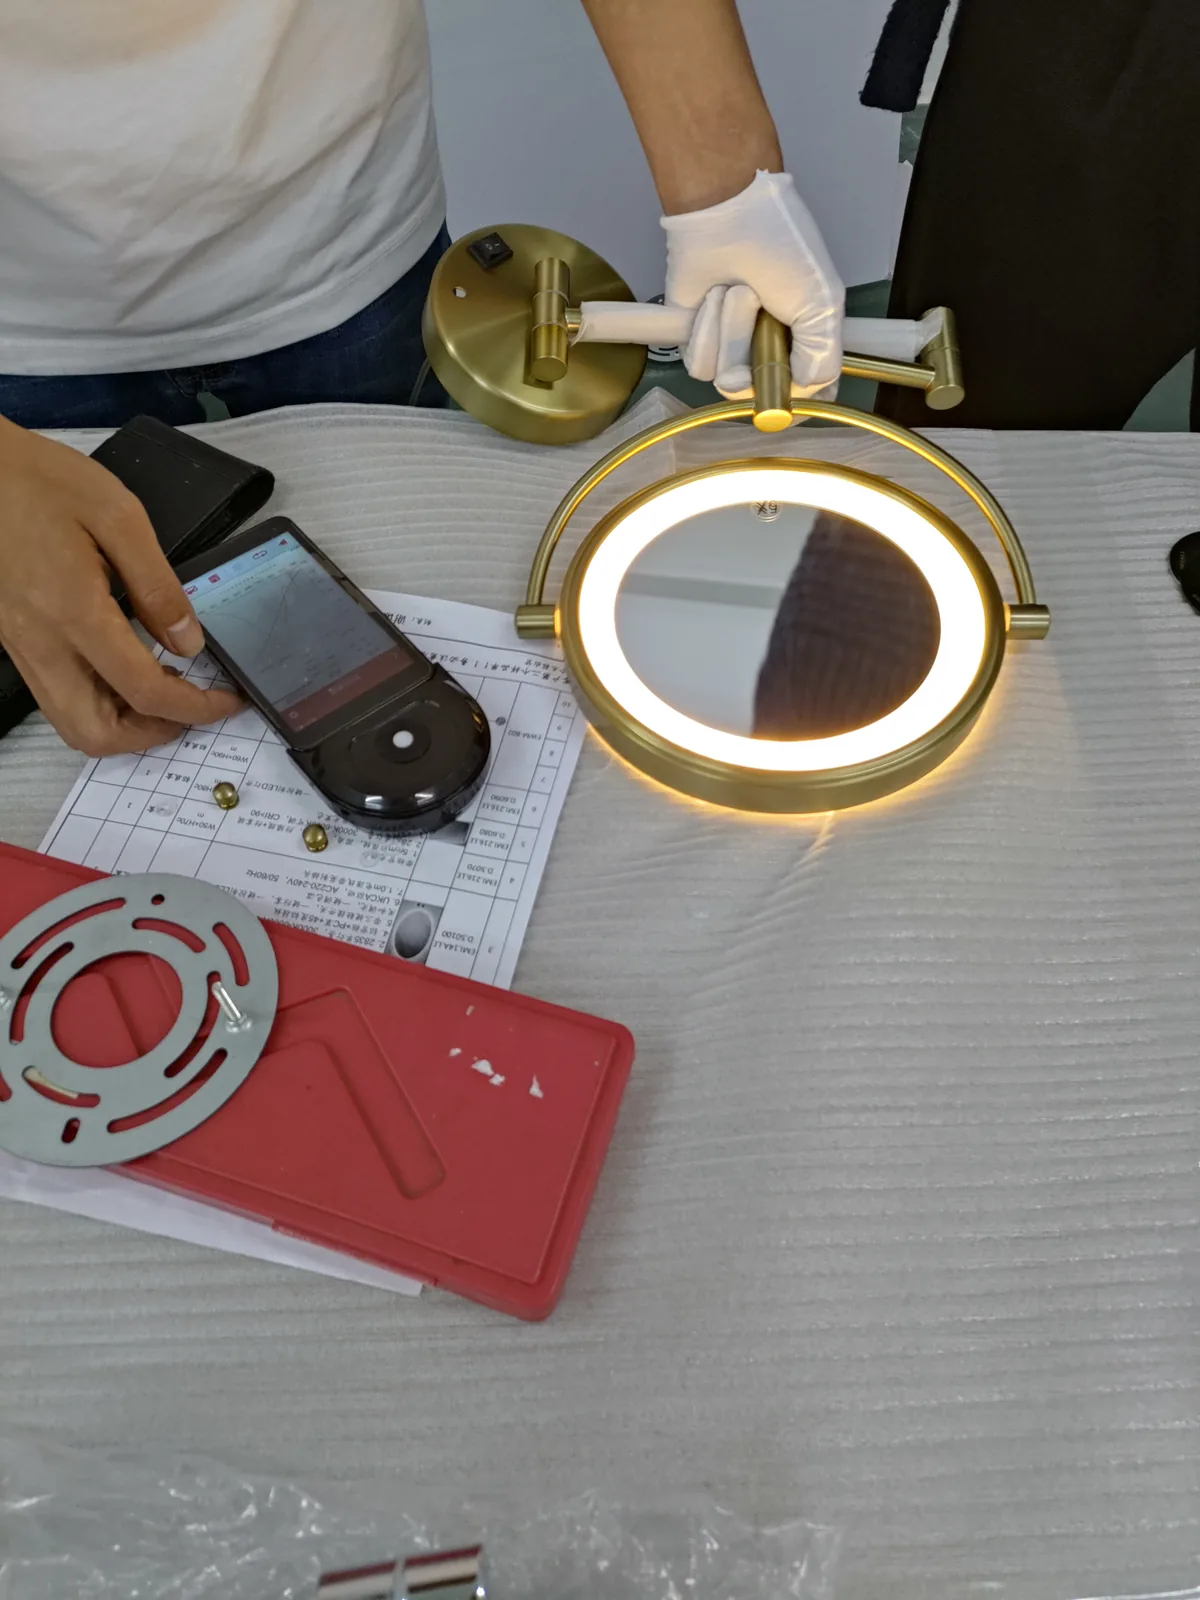
A useful final inspection plan should tie each checkpoint to a requirement source: drawing, approved sample, finish standard, packaging specification, or customer-specific acceptance criteria. If the requirement is not clear, inspection becomes subjective and disputes become likely.
The table below shows a practical release framework for metal hardware and lighting accessory shipments.
| Checkpoint | What to verify | Typical method | Common escape risk |
|---|---|---|---|
| Quantity | Carton count, inner pack count, lot separation | Count and carton audit | Short shipment or mixed lots |
| Dimensions | Critical-to-fit sizes, hole pitch, bend angle, flatness | Caliper, gauge, fixture | Assembly interference |
| Threads and fit | Go/no-go, mating engagement, coating buildup | Thread gauge, trial assembly | Field installation failure |
| Finish appearance | Color, gloss, scratches, pits, edge coverage | Visual standard, light booth | Customer rejection on arrival |
| Coating performance | Thickness, adhesion, corrosion requirement | Thickness gauge, tape test | Premature rust or peeling |
| Assembly quality | Weld integrity, rivet tightness, part orientation | Visual and functional check | Loose or unusable assemblies |
| Material confirmation | Grade, thickness, hardness if required | COC, PMI, micrometer | Wrong performance in service |
| Packaging | Protection, separators, labels, barcodes, drop resistance | Pack audit | Transit damage or receiving error |
For buyers, the key is to identify which characteristics are critical and which are only cosmetic. If every point is treated as equally important, inspection becomes slow and inconsistent. If too few points are controlled, defects escape. A good factory should define critical dimensions, key finish zones, and functional checks before mass production starts.
Practical final inspection checklist for metal hardware and lighting accessories
Before goods are released, this checklist helps determine whether the shipment is truly ready:
- Confirm the inspection standard: drawing revision, approved golden sample, finish standard, packaging specification, and AQL or acceptance rule.
- Verify lot traceability: production date, process batch, plating or coating lot, and carton identification.
- Measure critical dimensions on sampled parts from different cartons, not from one location only.
- Check mating or assembly fit using actual counterpart parts or gauges.
- Inspect finish under controlled lighting, especially on visible surfaces and edges.
- Confirm coating thickness or adhesion where the finish affects corrosion resistance or thread fit.
- Review welds, rivets, and formed areas for deformation, sharp edges, and function loss.
- Open sealed cartons to verify pack count, part orientation, separators, and protection materials.
- Compare labels, barcodes, carton marks, and shipping marks against the approved artwork or packing list.
- Record nonconformities with photos, quantities, location, and disposition decision before release.
This kind of checklist sounds basic, but many shipment problems happen because one of these steps is skipped when delivery pressure increases.
Common inspection mistakes that buyers should watch for
Even when a supplier says final inspection is complete, buyers should understand how the process can still fail.
- Overreliance on visual checks: a part can look good and still fail in assembly.
- No defined defect limit samples: inspectors may judge scratches or color variation differently.
- Sampling from easy-access cartons only: hidden lot variation remains undetected.
- No post-finish dimensional check: coating buildup can change fit on threads, holes, and tight mating faces.
- No packaging validation: parts pass inspection on the table but arrive damaged after transport vibration.
- Mixing reworked parts with standard production: appearance and durability become inconsistent inside one shipment.
For decorative or customer-facing hardware, one more issue deserves attention: rework marks. Buffing, spot polishing, touch-up paint, and local sanding can hide a defect temporarily while creating visible inconsistency under stronger light. A reliable inspection team should distinguish acceptable rework from unacceptable cosmetic patching.
What should a reliable supplier be able to provide?
If a factory handles final inspection well, it should be able to provide evidence, not only assurances. Buyers comparing suppliers should ask for concrete outputs.
| Supplier capability | What good looks like | Why it matters |
|---|---|---|
| Inspection records | Measured data, defect photos, release status | Supports traceability and claim review |
| Approved standards | Controlled drawings and golden samples | Reduces subjective judgment |
| Gauge and fixture control | Calibrated tools and fit fixtures | Improves repeatable measurement |
| Finish verification | Thickness checks, adhesion tests, visual criteria | Controls corrosion and appearance risk |
| Packaging validation | Pack-out samples and carton audit | Prevents transit damage |
| Corrective action feedback | Root cause and containment plan | Prevents repeat issues |
A supplier that can explain these controls clearly is usually easier to work with during development and scale-up. A supplier that answers only with “we will check carefully” usually has weak process discipline behind the statement.
When to involve the factory early
The best final inspection results are usually decided long before shipment. Buyers should involve the factory early when any of the following applies:
- The part has cosmetic class-A surfaces or customer-visible decorative finish.
- The design includes tight assembly stack-up, multiple formed features, or threaded mating after plating.
- The product combines several processes such as stamping, welding, polishing, plating, and assembly.
- The packaging must protect soft finishes, polished stainless, plated brass, or painted surfaces.
- The project is moving from sample approval to mass production and acceptance criteria are still partly verbal.
This early involvement is where many sourcing projects either stabilize or become expensive. For example, if a bracket hole pattern is dimensionally acceptable on paper but difficult to measure repeatedly, the factory should propose a checking fixture before mass production. If a decorative tube requires a brushed finish with directional consistency, the acceptance sample should define grain direction, visible zone, and allowable handling marks. These details make final inspection faster and far more reliable.
Conclusion
A strong final inspection process does not replace process control, but it does protect buyers from the most expensive shipment-stage failures: mixed lots, finish defects, fit issues, missing parts, and packaging damage. In metal hardware and lighting accessories, the best results come when inspection criteria are defined early, measured objectively, and tied to real assembly and finish risks rather than only general appearance.
If you are reviewing a new supplier or preparing a custom project for mass production, the next useful step is to compare inspection capability together with manufacturing process capability. You can review our Services to see how production and quality checks are handled, or learn more About Us to evaluate whether our factory approach fits your sourcing requirements.
If your project involves finish, tolerance, or custom production questions, the next useful step is to review lighting hardware sourcing support and factory capability overview before finalizing drawings, samples, or mass-production requirements.
 Floor Lamp Sets
 Wall Lamp Sets
 Table Lamp Sets
 Custom Hotel Parts
 Custom Made Parts
 Panels
 Tubes
Tubes Universal joints
 Machined Parts