

-
 Phone:+86 189 2494 9366
-
 E-mail:info@zsshengshi.com
-
 No.5, north of the first road, Guyi Changweiyong manufacturingdistrict, Guzhen, Zhongshan, Guangdong, P.R.C
How to Audit Lighting Components Suppliers for QC, Tolerances, and Finish

How to Audit Lighting Components Suppliers for QC, Tolerances, and Finish
Key Takeaways: Auditing lighting components suppliers is not just about checking certificates or unit price. Buyers should verify process capability, dimensional control, finish consistency, and assembly-fit risk before sample approval and again before mass production. A reliable factory should be able to show clear control plans, measurable inspection records, and practical responses to common metal hardware and surface-finish failures.
Introduction: why buyers struggle to qualify the right supplier
For procurement teams and engineers, qualifying lighting components suppliers often looks simple at the quotation stage and becomes difficult once samples arrive. A part may look acceptable in photos, but problems appear during assembly: mounting holes are slightly off position, plating color varies between batches, threaded sections bind, stamped edges cut wires, or powder coating builds too thick around fit surfaces.
In lighting hardware, these issues are common because many parts are small, cosmetic, and assembly-critical at the same time. Lamp bodies, brackets, canopies, threaded tubes, stamped clips, sheet metal housings, spun parts, die-cast pieces, and decorative covers all need stable dimensions and a controlled finish. If a supplier can machine or stamp the part but cannot hold the right tolerance after plating, polishing, or coating, the project still fails.
A useful supplier audit should therefore answer three practical questions: can the factory make the part repeatedly, can it inspect what matters, and can it prevent defects from escaping into shipment?
Why this issue matters in production
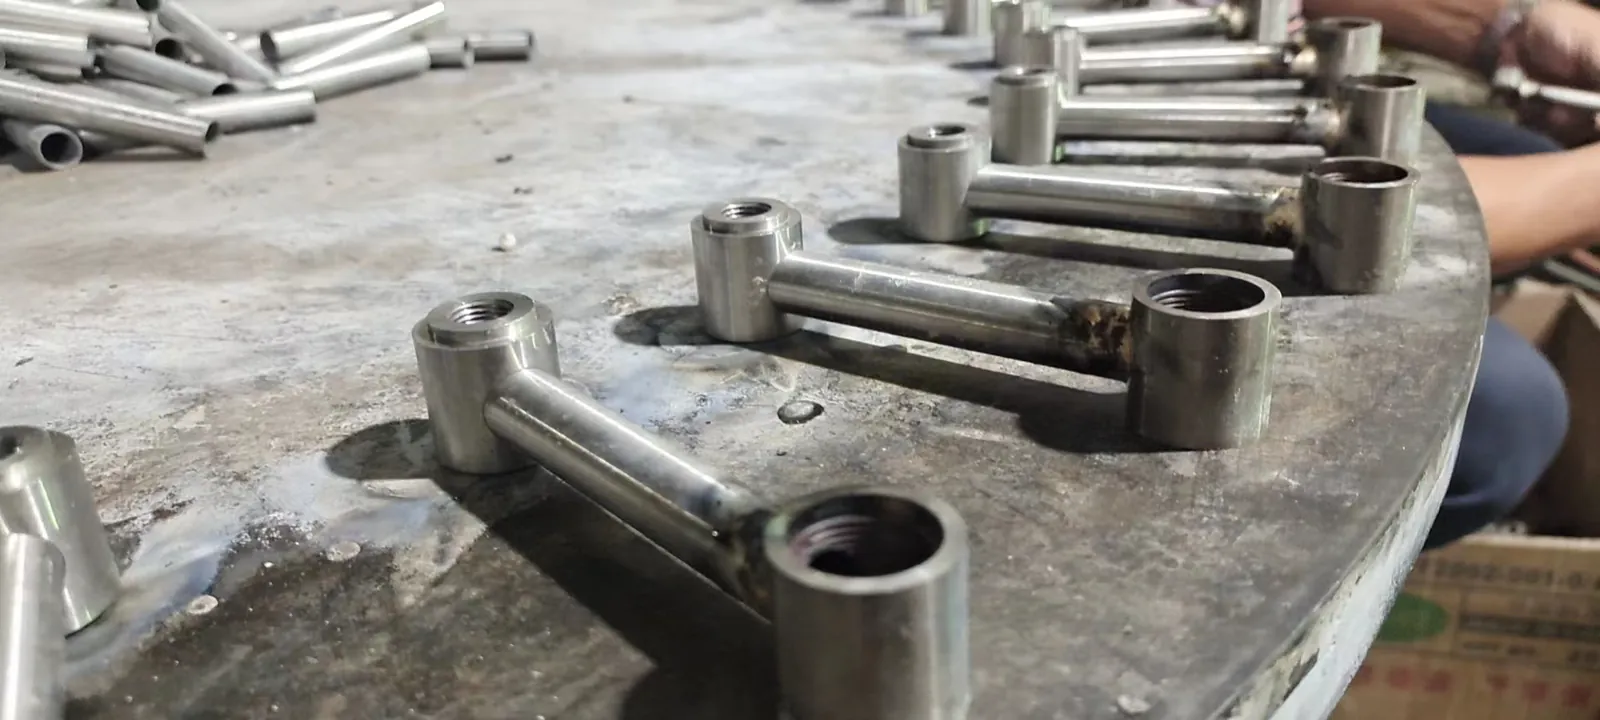
Lighting accessories are often judged by appearance first, but field problems usually start with a combination of dimensional drift and finish variation. A decorative ring that is 0.2 mm out of round may still pass visual review on a sample table, yet it can create a visible gap after assembly. A brass tube with acceptable thread dimensions before plating may seize after nickel and topcoat thickness are added. A steel bracket with a good powder-coated appearance may fail grounding continuity if contact points were coated over.
This matters because the cost of poor supplier qualification increases late in the project. Early-stage defects usually mean sample remake costs. Late-stage defects mean line stoppage, sorting, rework, customer complaints, and sometimes replacement of finished assemblies rather than single components. In lighting products, cosmetic rejection rates can also rise quickly because buyers and end customers inspect visible surfaces under direct light, where polishing marks, orange peel, pits, and color mismatch become obvious.
From a sourcing perspective, the right audit reduces three risks at once:
- Dimensional risk that affects fit and assembly speed
- Finish risk that affects visual acceptance and corrosion resistance
- Process risk that affects batch-to-batch consistency
Common defects, failure points, and hidden risks
Many supplier audits focus too much on the showroom sample and not enough on process weak points. In metal hardware and lighting accessories processing, the failures below are the ones buyers should actively look for.
- Hole position drift after stamping or secondary bending: parts may pass single-dimension checks but fail true assembly because datum control was weak.
- Thread issues after plating: external threads may become oversized and internal threads undersized if allowance is not planned before finish.
- Surface waviness after polishing: especially on thin stainless steel or brass covers, aggressive polishing can distort flatness.
- Burrs on cut edges: common on stamped brackets and pierced holes; these can damage wires, gloves, or mating parts.
- Color mismatch across lots: typical with electroplating, anodizing, and powder coating when bath control or curing parameters vary.
- Poor adhesion: paint, powder, or plating may peel if pretreatment is weak or base material contamination is not controlled.
- Porosity in die-cast parts: can appear after polishing or plating, creating pinholes and cosmetic rejection.
- Coating thickness buildup on fit surfaces: a common cause of difficult assembly on telescoping tubes, inserts, trim rings, and covers.
- Mixed material substitution: lower-grade zinc alloy, steel, or stainless can be used unless incoming material traceability is verified.
A frequent inspection mistake is checking only finished appearance without tracing the defect back to process capability. For example, a supplier may sort out visibly bad plated parts but still have unstable polishing or pretreatment upstream. Sorted lots may pass once and fail again in production.
What should buyers compare when auditing lighting components suppliers?
Buyers should compare suppliers by process control, not by promises. The most useful audit points are the ones tied directly to part function, assembly, and visible quality. The table below is a practical framework for supplier comparison.
| Audit Area | What to Verify | Typical Method | Buyer Risk if Weak |
|---|---|---|---|
| Material control | Grade, thickness, hardness, supplier traceability | Mill cert, PMI, incoming inspection | Strength, corrosion, finish variation |
| Dimensional control | Critical dimensions, hole position, flatness, thread fit | Calipers, gauges, CMM, first article | Assembly failure, rework, line stoppage |
| Finish process | Pretreatment, thickness, color standard, adhesion | Thickness meter, cross-hatch, salt spray | Peeling, corrosion, color mismatch |
| Tooling stability | Wear control, maintenance records, fixture repeatability | Tool log, sample trend review | Drift after pilot run |
| In-process inspection | Frequency, checkpoints, reaction plan | Control plan, patrol record | Defects found too late |
| Packaging protection | Scratch prevention, part separation, humidity control | Pack-out trial, drop review | Transit damage, cosmetic claims |
If two suppliers offer similar pricing, the one with better measurement discipline and clearer finish controls is usually the safer choice than the one with a nicer sample room. Production consistency matters more than presentation.
What a reliable supplier or factory should be able to provide
A reliable factory should not struggle to provide basic technical evidence. If the supplier needs repeated reminders to send inspection records, material certificates, or finish specifications, that is already a warning sign. For lighting hardware projects, a capable supplier should be able to provide:
- Drawing review feedback before sampling, including tolerance concerns and finish-impact notes
- First article inspection report with actual measurements, not only pass/fail marks
- Material certification or traceability records for key raw materials
- Surface finish specification confirmation, such as plating stack, powder type, gloss, texture, or coating thickness range
- Thread gauge records or mating-part fit confirmation where threaded assembly is critical
- Salt spray, adhesion, or hardness test data when corrosion or wear resistance matters
- Defined cosmetic inspection standard showing viewing distance, lighting condition, and acceptable defect limits
- Packaging method validated for scratch-sensitive decorative parts
Just as important, the supplier should be able to explain process limits in plain language. For example, if a mirror-polished stainless cover may show slight directional lines after deep drawing, the factory should say so before approval. If powder coating on a close-fit tube needs masking or reduced thickness on mating surfaces, that should be discussed before tooling release.
How to verify QC, tolerances, and finish before sample approval
Before approving samples, buyers should verify the sample as if it were the first unit of mass production, not a hand-picked prototype. This is where many sourcing projects go wrong. Suppliers may manually correct a few pieces for sampling, while the production process behind them remains unstable.
| Checkpoint | What to Measure or Review | Acceptance Focus | Common Miss |
|---|---|---|---|
| Datum dimensions | Critical-to-assembly dimensions from drawing datums | Fit with mating parts | Checking only overall size |
| Thread condition | Go/no-go gauge and actual mating test after finish | Smooth assembly | Measuring before plating only |
| Finish thickness | Plating or coating thickness on visible and functional areas | Appearance plus fit | Ignoring buildup zones |
| Cosmetic standard | Scratch, pit, dent, color, gloss under defined light | Consistent visual judgment | No signed limit sample |
| Edge condition | Burr, radius, deburring completeness | Safe handling and wiring | Visual-only review |
| Lot consistency | Compare several pieces, not one sample | Repeatability | Approving one best piece |
For decorative hardware, ask for sample sets from different production moments if possible. That helps reveal color drift, polishing variation, and fixture inconsistency that a single selected sample can hide.
Practical supplier audit checklist
Use the checklist below during supplier evaluation, pilot approval, or factory visits:
- Confirm the exact raw material grade and thickness match the drawing and quotation.
- Identify 3 to 5 critical dimensions tied to assembly, not just general size.
- Check whether tolerances are realistic for the chosen process: stamping, CNC, spinning, die casting, bending, or welding.
- Review whether finish thickness was considered in thread, slip-fit, and press-fit dimensions.
- Ask how the factory controls burrs, edge break, and sharp corners on hidden and visible areas.
- Verify if cosmetic standards are documented with viewing distance and defect examples.
- Review in-process inspection frequency, not only final inspection.
- Ask what happens when measurements go out of tolerance: stop line, segregate lot, tool adjustment, or rework.
- Confirm whether subcontracted plating, anodizing, or powder coating is controlled and traceable.
- Inspect packaging using actual finished parts, especially for polished, plated, and painted surfaces.
- Request first article and pilot-run data before approving volume production.
- Check whether the supplier can support corrective action with root cause and containment, not only replacement parts.
This checklist is especially useful when comparing new and incumbent suppliers. It keeps the decision tied to measurable capability instead of sample appearance alone.
When to involve the factory early
The best time to involve the factory is before finalizing drawings for sampling, not after defects appear. Early supplier input is valuable when the design includes thin-wall metal parts, decorative finishes, critical thread engagement, hidden welding, or multiple secondary processes. These are the areas where nominal drawing dimensions often conflict with real manufacturing behavior.
For example, a buyer may specify a tight visual gap and a heavy powder coat on the same mating surfaces. On paper, both seem reasonable. In production, the finish thickness may close the gap and create rubbing or chip-off during assembly. The same applies to polished brass parts with sharp transitions, where edge pull and over-polishing can change geometry enough to affect fit.
A good supplier should help flag these conflicts early and propose practical changes such as masking areas, adjusting pre-finish dimensions, adding deburring steps, changing material temper, or redefining cosmetic zones. That is usually a sign of a production-minded partner rather than a quotation-only vendor.
Conclusion: choose lighting components suppliers by process evidence, not claims
The safest way to evaluate lighting components suppliers is to audit how they control the details that usually fail in production: critical dimensions, finish buildup, thread fit, burr removal, cosmetic standards, and packaging protection. A supplier that can explain risks clearly, provide measurable records, and align sample approval with mass-production conditions will usually outperform one that competes only on price.
If you are comparing suppliers for custom lighting hardware, decorative metal parts, or assembly-critical accessories, the next step is to review the relevant manufacturing capabilities and discuss the drawings, finish requirements, and inspection points before tooling or volume orders begin. You can also contact our team through the Home or Services pages to review a sourcing project in practical production terms.
If your project involves finish, tolerance, or custom production questions, the next useful step is to review main company website and lighting hardware sourcing support before finalizing drawings, samples, or mass-production requirements.
 Floor Lamp Sets
 Wall Lamp Sets
 Table Lamp Sets
 Custom Hotel Parts
 Custom Made Parts
 Panels
 Tubes
Tubes Universal joints
 Machined Parts