

-
 Phone:+86 189 2494 9366
-
 E-mail:info@zsshengshi.com
-
 No.5, north of the first road, Guyi Changweiyong manufacturingdistrict, Guzhen, Zhongshan, Guangdong, P.R.C
Material Selection in Metal Hardware: Process Controls That Protect Quality

Material Selection in Metal Hardware: Process Controls That Protect Quality
Key Takeaways: In metal hardware and lighting accessory production, material selection is not only a design decision; it is a process control issue that affects stamping stability, machining consistency, plating adhesion, corrosion resistance, and assembly fit. Buyers should verify material grade, incoming inspection standards, finish compatibility, and critical tolerances before sample approval and again before mass production. A reliable supplier should be able to show traceability, inspection records, and practical recommendations when a selected material creates avoidable production risk.
In metal hardware manufacturing, material selection often looks straightforward on a drawing: stainless steel, brass, aluminum, low-carbon steel, or zinc alloy. In production, however, the wrong grade, temper, thickness tolerance, or finish pairing can create problems that only appear after stamping, tapping, bending, welding, polishing, plating, or final assembly. For procurement teams and engineers, this is where many projects go off track. The sample may look acceptable, but mass production starts showing burr variation, cracked bends, poor thread quality, coating peel, color mismatch, or corrosion complaints.
For hardware used in lighting accessories, decorative fittings, brackets, covers, mounts, threaded parts, and small assembled metal components, quality is protected when material decisions are linked to process controls. That means the factory is not just ordering metal by name. It is confirming actual grade, mechanical behavior, surface condition, and compatibility with the planned manufacturing route.
This article explains where material-related failures usually happen, what buyers should verify, and what a capable supplier should be able to control before approving samples or releasing volume orders.
Why Material Selection Matters in Production
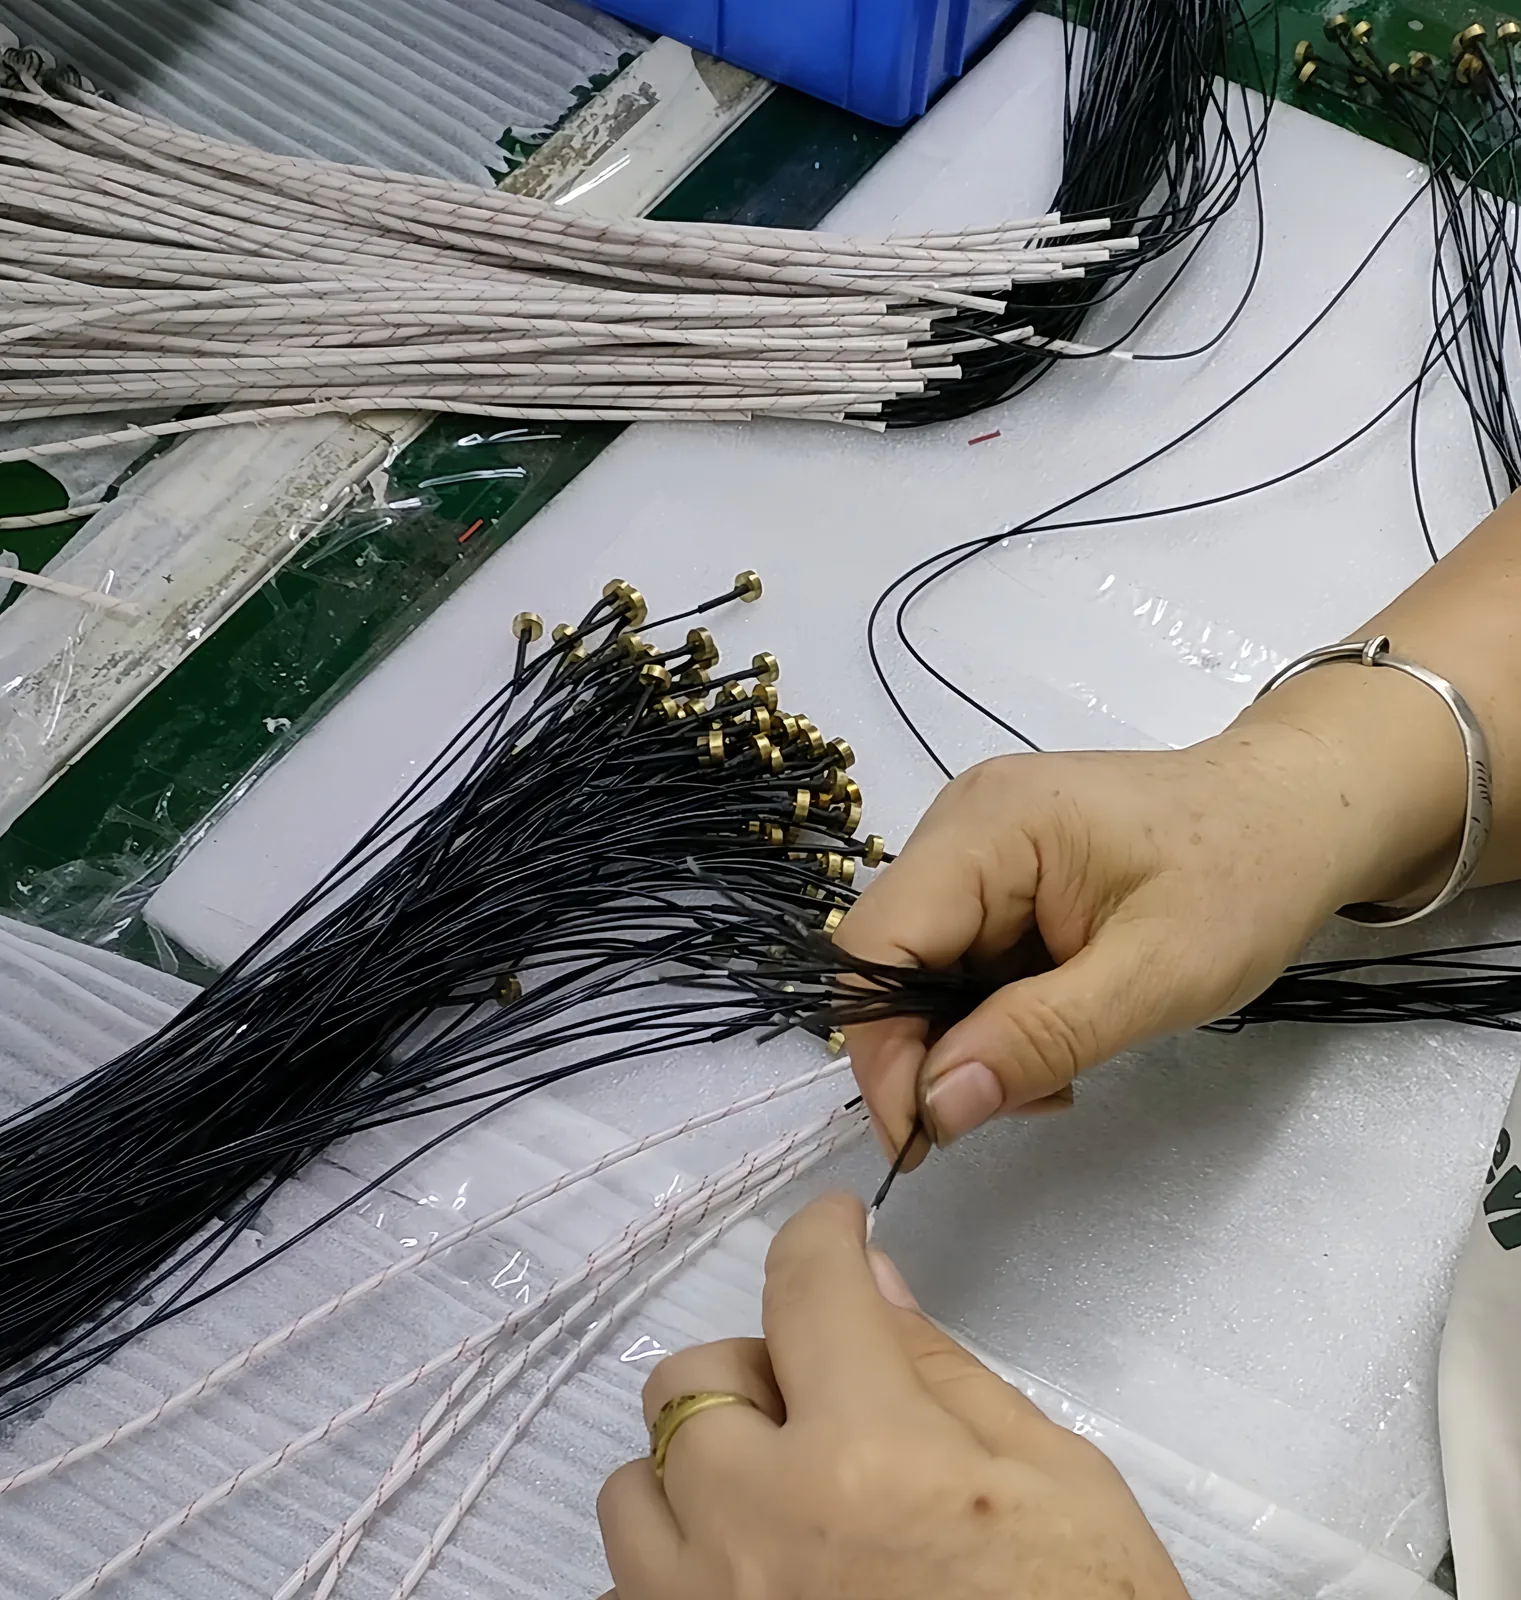
In hardware processing, one material can perform well in one process and fail in another. A steel grade that machines cleanly may not bend well. A stainless grade that resists corrosion may gall during thread forming. An aluminum alloy that looks good after polishing may deform during fastening if wall thickness is too thin. This is why buyers should evaluate material selection together with process route, finish requirement, and assembly method.
From a factory perspective, material variation affects several production stages:
- Blanking and stamping force stability
- Bending springback and angle consistency
- Machining chip control and tool wear
- Tapping quality and thread strength
- Welding distortion and heat marks
- Polishing efficiency and cosmetic appearance
- Plating adhesion and coating uniformity
- Press-fit, screw-fit, and final assembly performance
When these relationships are not reviewed early, the result is usually hidden cost rather than immediate rejection. The factory may compensate with extra polishing, slower machine speed, hand rework, selective sorting, or thicker coating. That can keep shipments moving for a while, but it weakens consistency and raises quality risk over time.
Common Defects, Failure Points, or Hidden Risks
Most material-related problems in metal hardware are not caused by dramatic mistakes. They come from small mismatches between specification and process capability. Below are common failure points we see in practical manufacturing.
1. Cracking after bending or forming
Material hardness, grain direction, and bend radius are often overlooked during prototype review. This is common in stainless steel and brass parts with tight bend geometry. A sample made from one coil may pass, while a harder production batch starts cracking at the outer radius.
2. Plating peel or poor adhesion
Base material chemistry, surface contamination, oxide condition, and polishing residue all affect plating performance. Zinc alloy castings and free-cutting brass can create adhesion risk if pretreatment is not adjusted. Buyers often focus on final appearance but do not ask how the substrate was prepared.
3. Corrosion complaints despite correct finish name
“Nickel plated” or “powder coated” is not enough as a control point. Corrosion resistance depends on substrate condition, coating thickness, edge coverage, porosity, pretreatment, and post-treatment. Low-carbon steel parts with sharp edges or burrs often fail earlier than expected because coating coverage is thin at the most exposed areas.
4. Thread failure or unstable torque
Material selection affects both thread formation and thread life. Soft materials may strip during assembly. Harder stainless materials may cause galling. Thin-wall tubing or spun parts may not provide enough thread engagement even if the nominal thread is correct on the drawing.
5. Dimensional drift after finishing
Plating, anodizing, polishing, and coating all change dimensions. This matters on press-fit diameters, threaded sections, mating holes, and decorative covers with tight visible gaps. One common inspection mistake is approving machined dimensions before finish, then discovering assembly interference after coating.
6. Cosmetic inconsistency between lots
Different material lots can polish differently, reflect light differently, or accept color differently. In lighting accessories and decorative hardware, this becomes a visible issue quickly, especially when parts from multiple production lots are assembled together.
What should buyers compare, inspect, and confirm before approval?
Before sample approval or production release, buyers should review more than the material name. The right checkpoint is the combination of base material, process route, dimensional requirement, and finish. The table below shows practical items worth confirming with a supplier.
| Checkpoint | What to Confirm | Common Risk | Inspection Method |
|---|---|---|---|
| Material grade | Exact alloy or steel designation | Substituted grade | Mill cert, PMI if needed |
| Temper or hardness | Condition for bending or machining | Cracks or tool wear | Hardness test, trial run |
| Thickness tolerance | Actual incoming range | Fit variation, weak joints | Micrometer sampling |
| Surface condition | Oil, scale, pits, scratches | Plating defects | Visual and pretreatment check |
| Finish compatibility | Base metal vs coating system | Peel, corrosion, color shift | Cross-hatch, salt spray |
| Critical dimensions after finish | Fit dimensions in final state | Assembly interference | Finished-part measurement |
| Thread performance | Go/no-go and torque behavior | Stripping or galling | Thread gauge, torque test |
| Lot traceability | Link part to raw material batch | Unclear root cause | Batch records |
For many buyers, the most important point is this: inspection should follow the real production sequence. If a part is bent, polished, plated, and then assembled, the approval standard should match that finished condition. Inspecting only intermediate dimensions often misses the actual risk.
Material and Process Trade-Offs in Metal Hardware
Different materials bring different benefits and control points. The best option depends on end use, appearance target, environmental exposure, and manufacturing route.
| Material | Typical Advantage | Typical Risk | Control Focus |
|---|---|---|---|
| Low-carbon steel | Low cost, easy forming | Corrosion if coating is weak | Pretreatment and coating thickness |
| Stainless steel | Corrosion resistance, clean look | Work hardening, thread galling | Tooling condition and assembly test |
| Brass | Machinability, decorative finish | Plating variation by composition | Grade confirmation and finish trials |
| Aluminum | Light weight, anodizing option | Dent risk, dimensional change after finish | Wall thickness and finished fit |
| Zinc alloy | Complex shapes by die casting | Porosity, plating adhesion issues | Casting quality and surface prep |
This is why two suppliers quoting the same drawing may not be offering the same quality level. One may simply match the named material. The other may evaluate whether that material is suitable for the required finish, thread condition, cosmetic standard, and assembly method.
A Practical Verification Checklist Before Sample Approval
If you want to reduce surprises between prototype and mass production, use a simple verification framework. This is especially useful for custom brackets, lamp hardware, decorative covers, threaded sleeves, mounts, and mixed-process parts.
- Confirm exact material grade, not only generic material family.
- Ask whether the selected material has been used before for the same forming, machining, or finishing route.
- Review critical dimensions in the finished condition, not only before coating or polishing.
- Identify any bend radius, thread, press-fit, or cosmetic face that is sensitive to material variation.
- Request finish specification with measurable criteria such as coating thickness, adhesion standard, and corrosion test requirement.
- Verify incoming material inspection plan, including thickness, hardness, and surface condition where relevant.
- Ask for first article records tied to the actual production process, not hand-made prototype methods if mass production will differ.
- Confirm lot traceability from raw material to finished shipment.
- For assembly parts, require a functional fit check with mating components.
- Define acceptable visual standard for decorative surfaces under realistic lighting conditions.
A frequent mistake is approving a sample made with extra manual correction, then expecting the same result from a standard production line. If the sample required hand polishing to hide material marks or selective fitting to pass assembly, that should be treated as a warning sign, not as proof of stable capability.
What a Reliable Supplier Should Be Able to Provide
For buyers evaluating manufacturing partners, the question is not only whether the supplier can process metal. The better question is whether the supplier can control the interaction between material selection and production quality.
A reliable factory should be able to provide:
- Clear recommendation on suitable material grades for the intended process and finish
- Raw material certificates or equivalent traceability records
- Incoming inspection standards for thickness, hardness, and surface condition
- First article inspection reports with critical dimensions identified
- Coating or finish verification data such as thickness, adhesion, or corrosion test results
- Functional inspection methods for threads, fits, and assembled parts
- Feedback when a drawing requirement creates avoidable production or cost risk
- Controlled change process if raw material source, finish route, or sub-supplier changes
This matters because many field failures are not caused by a single bad operation. They come from weak communication between sourcing, design, and production. A capable supplier closes that gap early and documents what was agreed.
When to Involve the Factory Early
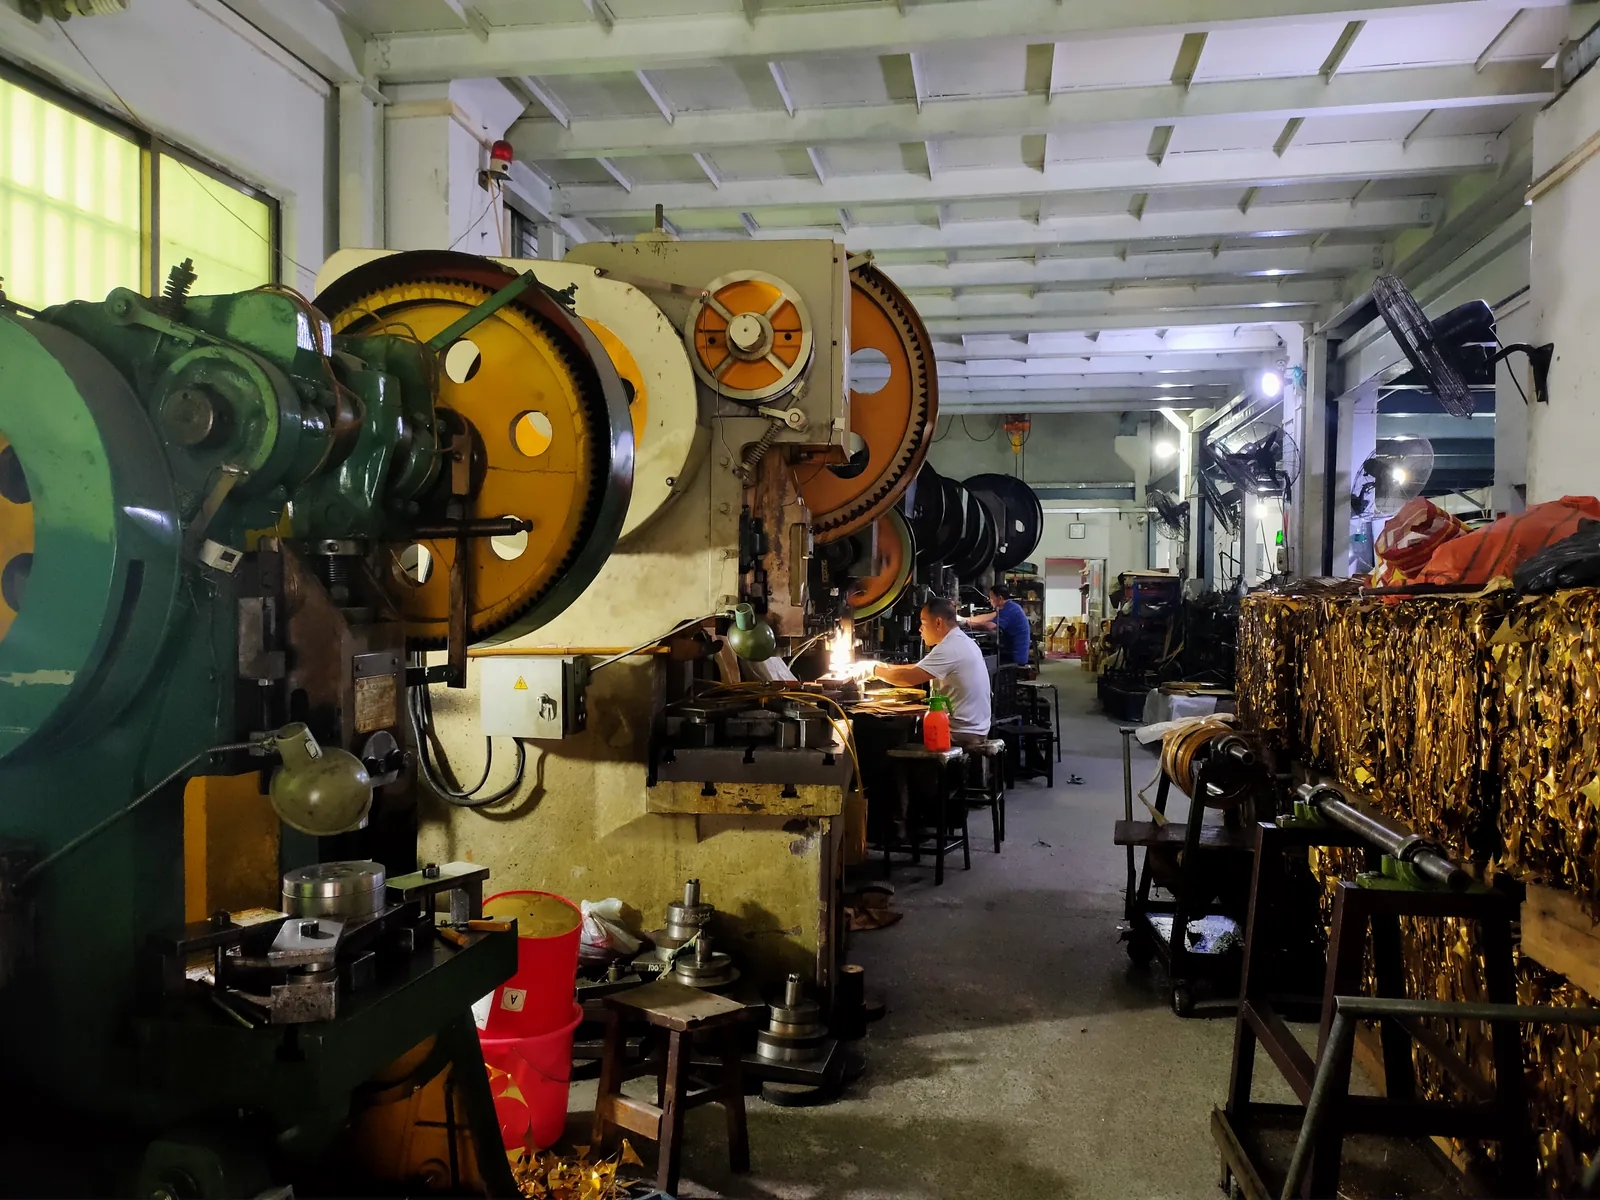
The best time to review material selection is before tooling release, finish approval, or final tolerance lock. Once dies, fixtures, gauges, and supplier chains are in place, changing base material becomes expensive and slow.
Early factory input is especially valuable when:
- The part combines forming, machining, welding, and plating
- The hardware has visible decorative requirements
- The design includes tight bends, thin walls, or small threads
- The assembly has little tolerance for coating build-up
- The product will be used in humid, outdoor, or corrosive conditions
- The approved sample was made by a different method than planned mass production
In these cases, asking the factory to review material, finish, tolerance stack-up, and inspection method together can prevent later issues such as fit failure, color inconsistency, or corrosion claims. This is not overengineering. It is a practical way to avoid hidden cost in rework, delayed launches, and warranty exposure.
Conclusion
Good material selection in metal hardware is not only about choosing a metal that looks right on paper. It is about confirming that the selected material can move through stamping, machining, finishing, inspection, and assembly without creating avoidable variation. For buyers, the safest approach is to verify material grade, process compatibility, finish performance, and critical dimensions in the real production condition.
If you are reviewing a new hardware project or comparing suppliers, the next useful step is to look at the manufacturing capabilities behind the quote. Our Services page can help you assess relevant processing routes and quality controls, and our About Us page gives a clearer view of how we manage custom metal hardware production. If you have a drawing or sample that needs a practical manufacturability review, you can also discuss the project with our team.
If your project involves finish, tolerance, or custom production questions, the next useful step is to review lighting hardware sourcing support and factory capability overview before finalizing drawings, samples, or mass-production requirements.
 Floor Lamp Sets
 Wall Lamp Sets
 Table Lamp Sets
 Custom Hotel Parts
 Custom Made Parts
 Panels
 Tubes
Tubes Universal joints
 Machined Parts