

-
 Phone:+86 189 2494 9366
-
 E-mail:info@zsshengshi.com
-
 No.5, north of the first road, Guyi Changweiyong manufacturingdistrict, Guzhen, Zhongshan, Guangdong, P.R.C
Quality Inspection Checklist for Preventing Defects in Metal Hardware Production

Quality Inspection Checklist for Preventing Defects in Metal Hardware Production
Key Takeaways: A practical quality inspection checklist helps prevent the defects that usually appear between sample approval and mass production, especially in stamped, machined, threaded, bent, welded, and plated metal hardware parts. Buyers should verify dimensions, finish, fit, coating performance, and process records early, not only rely on final appearance checks.
Introduction: Why Buyers Need a Strong Inspection Method
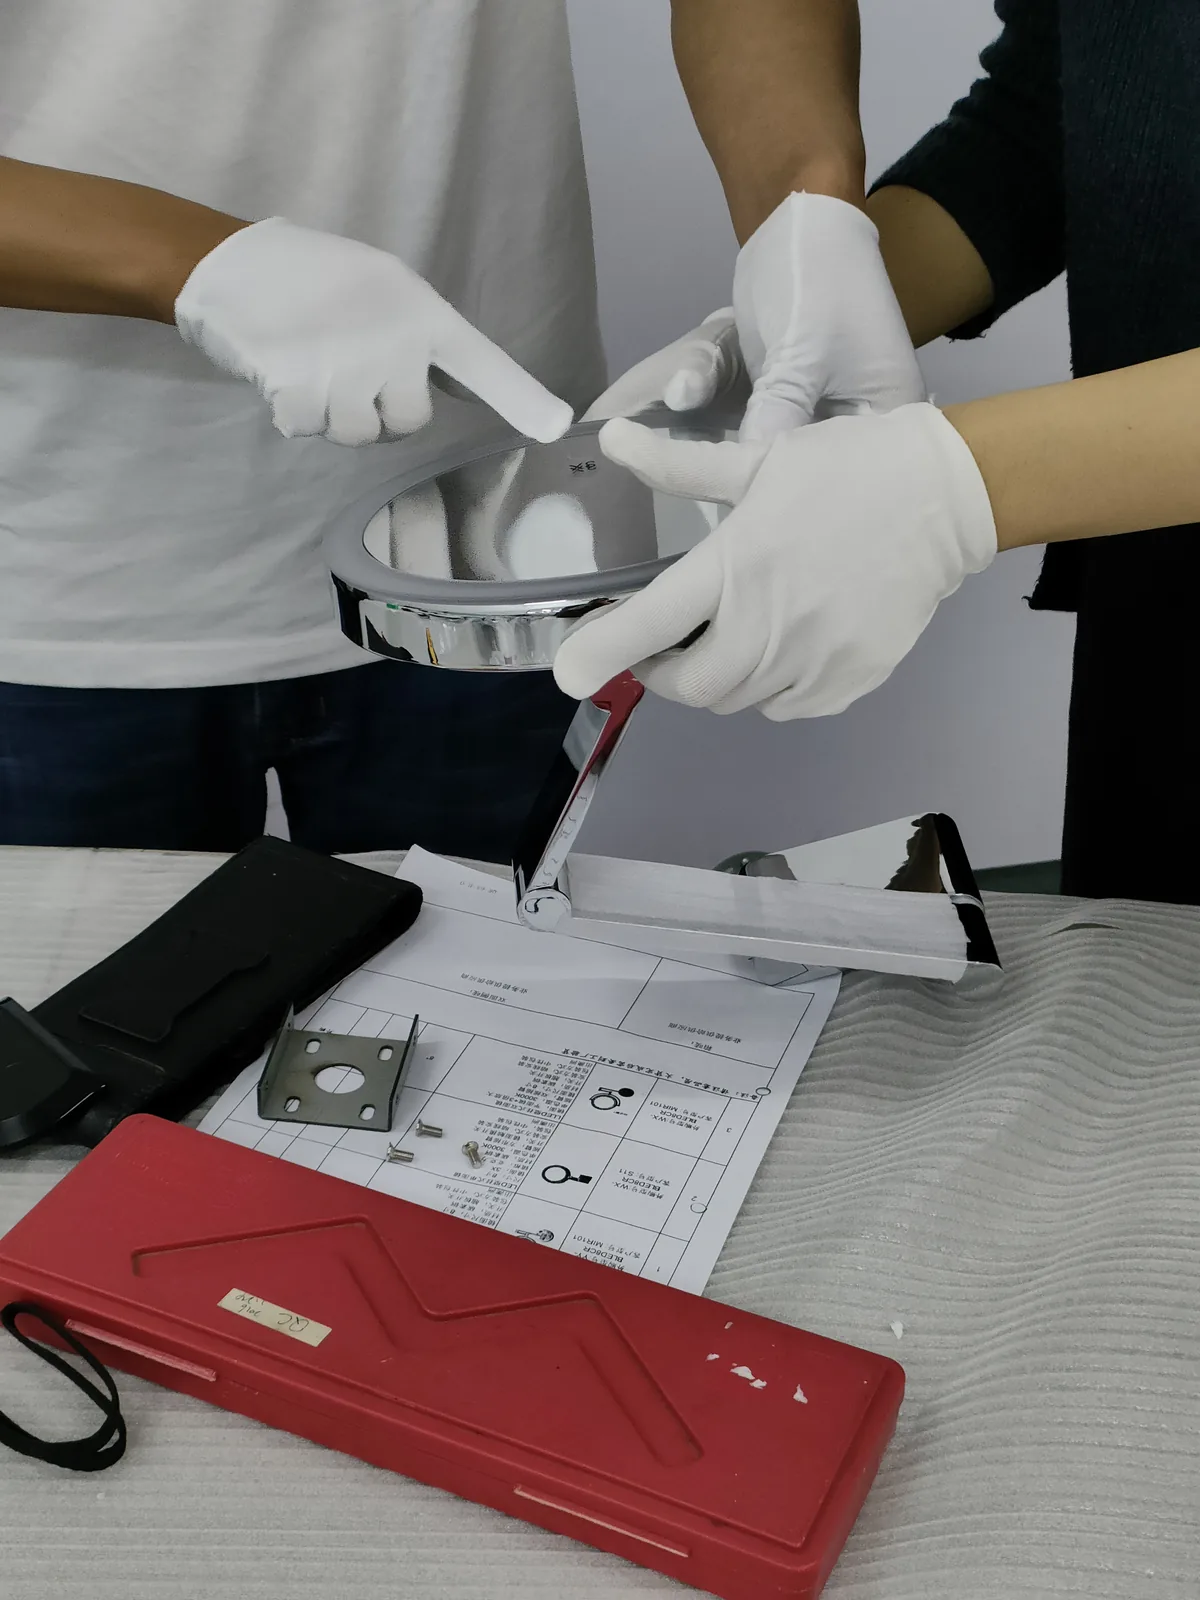
In metal hardware and lighting accessories processing, defects rarely start at final inspection. They usually begin much earlier: at drawing review, tool setup, material substitution, thread formation, deburring, plating preparation, or packaging. That is why a usable quality inspection checklist must be built around the actual production flow, not just a list of cosmetic points at the end of the line.
For procurement teams and engineers, the main risk is not only receiving bad parts. The bigger risk is receiving parts that look acceptable in the carton but fail during assembly, corrode too early, scratch after transport, or vary from lot to lot. In hardware for lighting, furniture, electrical enclosures, brackets, connectors, and decorative metal accessories, small deviations in flatness, hole position, burr condition, thread quality, or coating thickness can create expensive downstream problems.
A disciplined inspection approach helps buyers compare suppliers more accurately and helps factories control repeatability. It also reduces the common argument that “the sample was fine, but mass production changed.”
Why This Issue Matters in Production
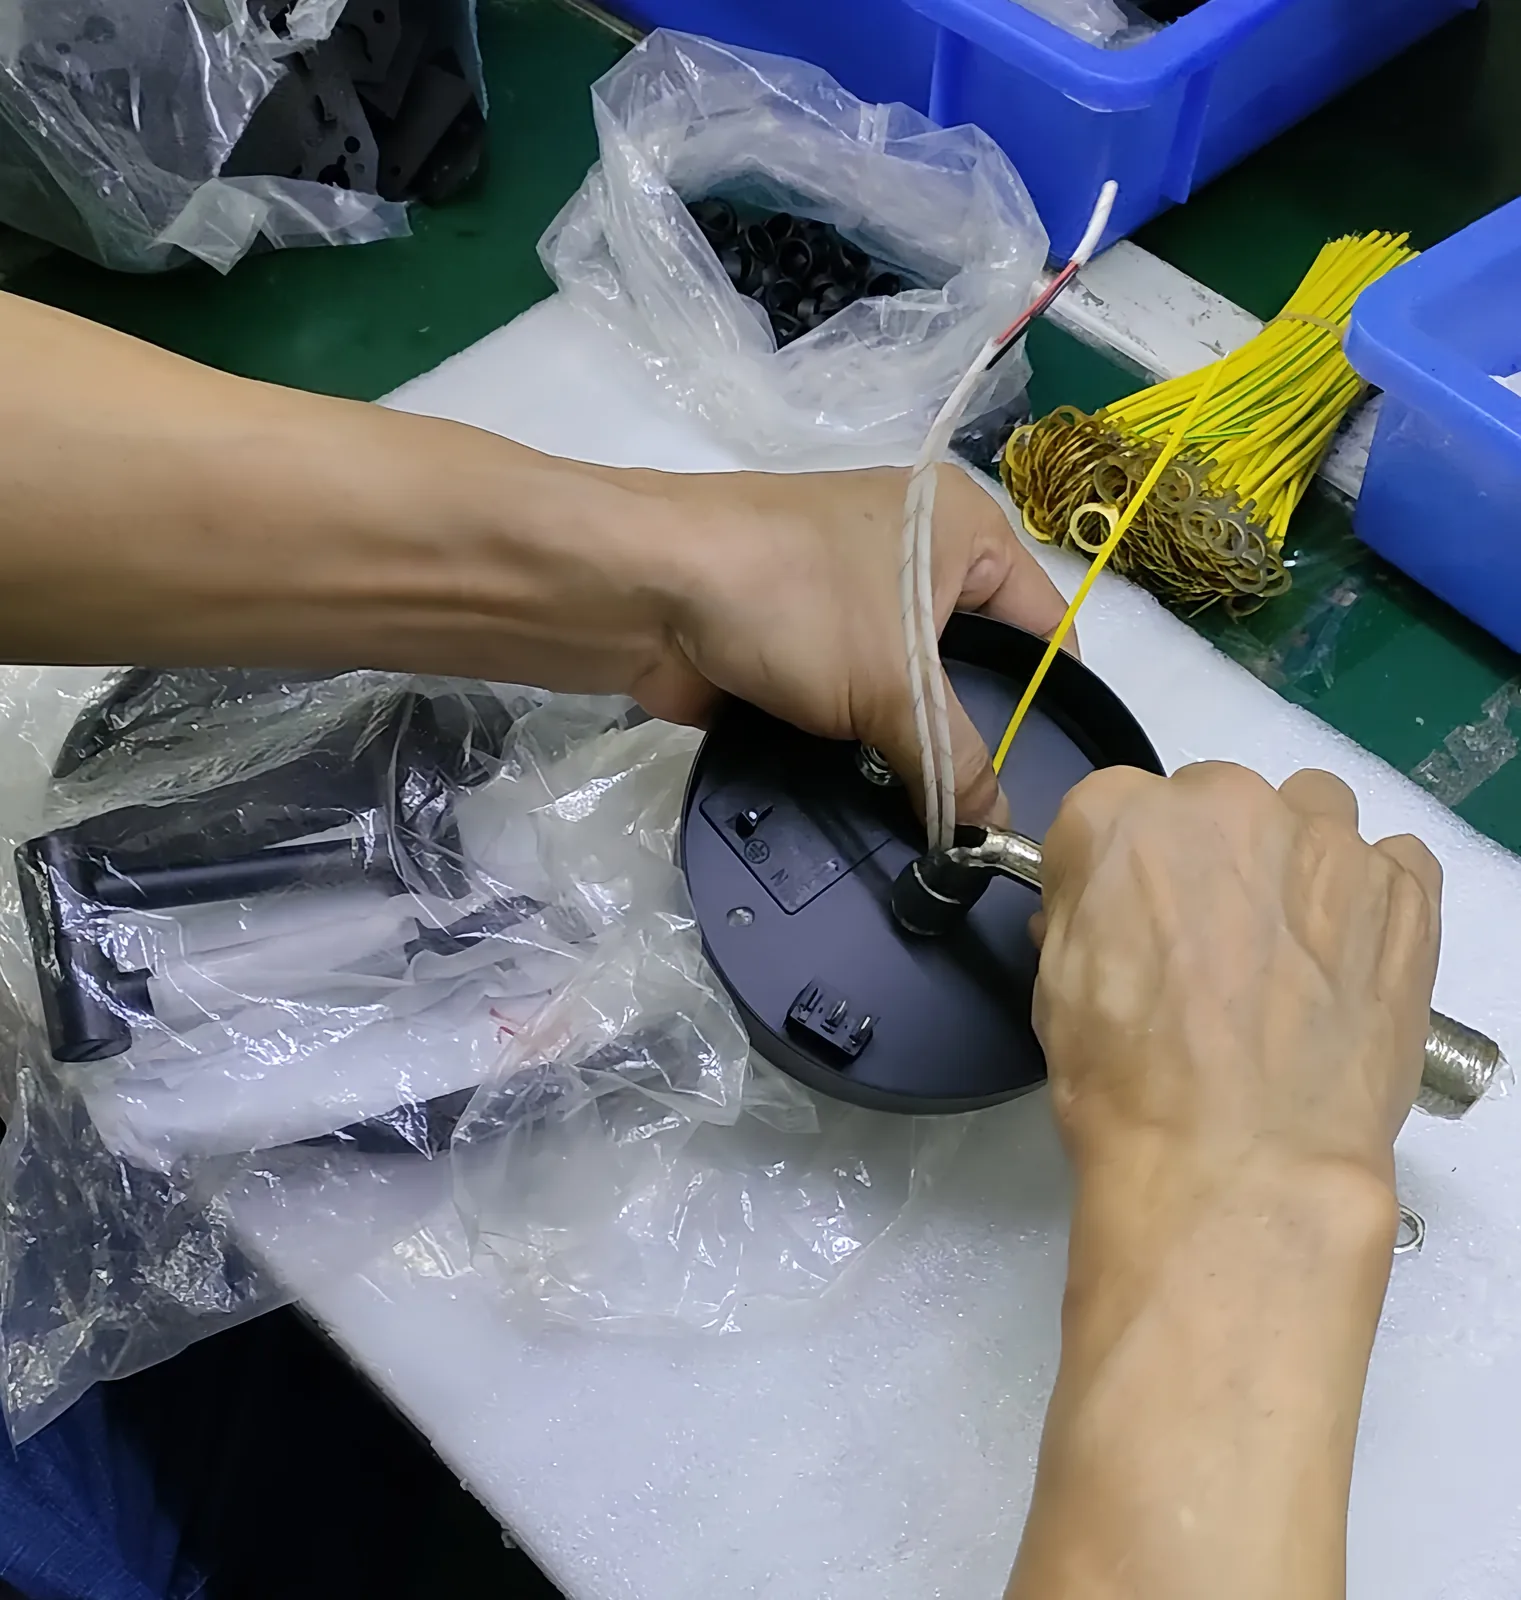
Metal hardware production often combines several processes in one part: cutting, stamping, CNC machining, tapping, bending, welding, polishing, plating, powder coating, and assembly. Every added process introduces new variation. If checkpoints are not defined by operation, a supplier may only inspect visible defects and miss process-related failures.
A few examples from routine factory work:
- Stamped brackets pass length and width checks, but hole-to-edge distance drifts because progressive die wear was not monitored.
- Tapped parts pass with a go gauge, but chips remain in blind holes and cause screw seizure during customer assembly.
- Polished stainless parts look clean under workshop light, but directional scratch patterns become obvious after retail lighting installation.
- Zinc-plated steel parts meet appearance requirements, but poor pre-treatment causes blistering after salt spray exposure.
- Bent components meet angle tolerance individually, but springback variation shifts the final assembly stack-up.
These are not unusual failures. They are common when inspection is separated from process control. A good supplier should inspect incoming material, in-process features, finishing performance, and packing protection as one connected system.
Common Defects, Failure Points, and Hidden Risks
In ordinary hardware sourcing, buyers often focus on dimensions and overlook the conditions that affect assembly and field performance. The following risks deserve special attention because they are frequent and costly.
| Production Stage | Typical Defect | Likely Cause | Buyer Impact |
|---|---|---|---|
| Blanking / stamping | Burrs, hole shift, edge rollover | Tool wear, poor clearance, unstable setup | Unsafe handling, bad fit, assembly interference |
| Bending | Angle error, twist, springback variation | Material variation, weak fixturing | Misalignment in downstream assembly |
| Machining / tapping | Thread damage, poor concentricity | Worn tools, chip retention, wrong feed | Fastener seizure, leakage, loose fit |
| Welding | Distortion, burn marks, weak joints | Heat input variation, poor jig control | Dimensional drift, cosmetic rejection |
| Polishing / brushing | Scratch inconsistency, waviness | Manual variation, poor abrasive control | Visible finish mismatch under lighting |
| Plating / coating | Peeling, pinholes, thin coating | Poor cleaning, rack marks, bath instability | Corrosion claims, appearance failure |
| Packing | Rub marks, denting, mixed lots | Weak separators, rushed labeling | Transit damage, traceability loss |
One hidden risk in lighting accessories is finish-to-appearance sensitivity. Decorative parts are often accepted by dimension but rejected later because color tone, gloss, reflectivity, or brushing direction varies between batches. Another hidden risk is thread and mating fit. A plated thread may measure correctly before coating, then tighten excessively after coating thickness builds up.
What Should Buyers Compare, Inspect, and Measure?
A useful inspection plan should connect each critical feature with a verification method and an acceptance rule. If the factory cannot explain how a requirement is measured, the requirement is not really controlled.
| Checkpoint | How to Verify | Typical Standard | Why It Matters |
|---|---|---|---|
| Material grade | Mill cert, PMI if needed | Agreed alloy and temper | Affects strength, corrosion, bendability, weldability |
| Critical dimensions | Caliper, micrometer, CMM, fixture | Drawing tolerance | Controls fit, hole alignment, stack-up |
| Flatness / straightness | Surface plate, feeler gauge | Specified limit | Prevents rocking, gap issues, poor sealing |
| Threads | Go / no-go gauges | Thread class on drawing | Avoids cross-threading and poor torque behavior |
| Burr and edge condition | Visual and tactile check | No sharp edges / max burr | Improves safety and coating adhesion |
| Surface finish | Master sample, gloss / Ra if needed | Approved visual standard | Prevents batch mismatch in decorative parts |
| Coating thickness | XRF or thickness gauge | Micron requirement | Directly affects corrosion life |
| Adhesion / corrosion | Cross-hatch, salt spray | Project specification | Checks finish durability, not just appearance |
| Assembly fit | Trial assembly with mating parts | Functional pass | Finds real-use issues that single-part checks miss |
For B2B buyers, the most important point is to identify critical-to-function dimensions separately from general dimensions. Not every feature needs the same control level. Hole position for mounting, thread quality, perpendicularity of assembled parts, and visible finish areas usually deserve tighter monitoring than non-functional edges or hidden surfaces.
Practical Quality Inspection Checklist for Metal Hardware Production
Below is a practical checklist that can be used before sample approval and before mass production release. It is especially relevant for brackets, covers, lamp holders, fastener-related parts, sheet metal accessories, and decorative metal hardware.
- Drawing review: Confirm latest revision, units, tolerances, material, finish, thread callout, and critical dimensions.
- Material verification: Check alloy grade, thickness, hardness or temper, and whether substitute material is allowed.
- Tooling readiness: Verify die, jig, fixture, and gauges are available and match the approved drawing.
- First article inspection: Measure all critical dimensions and record actual values, not only pass/fail.
- In-process control: Define inspection frequency for dimensions likely to drift, such as bend angle, hole location, and thread quality.
- Burr and deburring control: Confirm edge condition on both visible and hidden contact areas.
- Surface preparation check: Before plating or coating, verify cleaning, oil removal, and rust or oxide condition.
- Finish approval: Compare against approved master sample under consistent light conditions.
- Coating performance: Confirm thickness, adhesion, and corrosion test requirement where applicable.
- Functional assembly test: Assemble with mating screws, housings, tubes, or customer-supplied parts.
- Packing validation: Check separators, bagging, carton quantity, label accuracy, and anti-scratch protection.
- Traceability: Make sure lot number, production date, and inspection record can be linked.
One inspection mistake we see often is over-reliance on random final checks without a locked first article record. If the approved sample has no measured baseline, later disputes become subjective. Another mistake is approving cosmetic finish from one hand-made sample while mass production will use a different polishing route or plating rack method.
What Should a Reliable Supplier Be Able to Provide?
A reliable factory should do more than say it has QC. It should be able to show how quality is controlled at each stage and how defects are prevented from repeating. Buyers evaluating metal hardware suppliers should ask for evidence, not only promises.
- Incoming material records, including supplier source and material certificates where required.
- First article inspection report with actual measurements and drawing ballooning for key dimensions.
- Defined in-process inspection points for stamping, bending, machining, welding, and finishing.
- Go/no-go gauges, fixtures, or CMM capability appropriate to the part geometry.
- Finish verification method, including coating thickness data or appearance standard samples.
- Corrective action process for nonconforming lots, including root cause and containment.
- Packaging standard that protects decorative or plated surfaces during shipment.
- Traceability from production lot to inspection records.
For lighting accessories and decorative hardware, suppliers should also understand visual acceptance criteria. A factory that only works from dimensional prints but cannot control gloss, brushing direction, weld dressing, or color tone may struggle with repeat orders, even if the parts are technically within size tolerance.
When to Involve the Factory Early
The best time to prevent defects is before tooling release and before finish approval. Buyers should involve the factory early when any of the following conditions apply:
- The part combines tight tolerances with plating, powder coating, or decorative finishing.
- The design includes stacked bends, welded joints, or hidden assembly interfaces.
- The thread or mating feature may be affected by coating buildup.
- The visible surface standard is high but the production route is still undecided.
- The part must fit with customer-owned components that the factory has not physically tested.
Early involvement helps answer practical questions: should a hole be punched before or after forming, should a thread be cut or rolled, how much finish thickness should be reserved in the design, what areas need masking, and what packaging is required to protect polished or plated surfaces. These decisions are much cheaper before mass production than after a rejected shipment.
Conclusion: Use a Quality Inspection Checklist as a Sourcing Tool, Not Just a QC Form
A good quality inspection checklist is not just a document for inspectors. It is a practical sourcing tool for buyers comparing factories, approving samples, and reducing production risk. In metal hardware production, the most costly defects usually come from uncontrolled process variation, unclear finish standards, weak assembly verification, and missing traceability.
If you are reviewing a new hardware project or evaluating a supplier for stamped, machined, bent, welded, or finished metal parts, the next step is to compare actual process capability against your drawing and inspection requirements. You can review our Services to see relevant manufacturing scope, learn more About Us and how production quality is managed, or discuss a custom project with our team before sample approval.
If your project involves finish, tolerance, or custom production questions, the next useful step is to review lighting hardware sourcing support and factory capability overview before finalizing drawings, samples, or mass-production requirements.
 Floor Lamp Sets
 Wall Lamp Sets
 Table Lamp Sets
 Custom Hotel Parts
 Custom Made Parts
 Panels
 Tubes
Tubes Universal joints
 Machined Parts