

-
 Phone:+86 189 2494 9366
-
 E-mail:info@zsshengshi.com
-
 No.5, north of the first road, Guyi Changweiyong manufacturingdistrict, Guzhen, Zhongshan, Guangdong, P.R.C
Compliance in Metal Hardware Processing: QC Steps That Prevent Rework

Compliance in Metal Hardware Processing: QC Steps That Prevent Rework
Key Takeaways: In metal hardware and lighting accessories processing, compliance is not just about passing final inspection; it depends on controlling drawings, materials, dimensions, surface finish, and assembly fit from the first process step. Buyers can reduce rework, shipment delays, and field failures by confirming measurable checkpoints before sample approval and by choosing suppliers that can document process control, traceability, and corrective actions.
For procurement teams and engineers, rework usually starts long before a defect is found. In metal hardware processing, the real issue is often weak compliance between the approved drawing, the actual process route, and the inspection standard used on the shop floor. A bracket may meet one dimension but fail at assembly because bend allowance was not validated. A decorative lighting part may look acceptable under workshop light but fail after plating because edges were too sharp, base polishing was inconsistent, or coating thickness built up on mating surfaces.
That is why quality control should be treated as a process control system, not a sorting activity at the end. If a factory only checks finished goods, it is already too late. Preventing rework requires upstream verification of material condition, tooling, first article dimensions, in-process stability, finish compatibility, and packaging protection. For buyers comparing suppliers, the important question is simple: can this factory prove that the process will stay aligned with the approved standard during mass production?
Why this issue matters in production
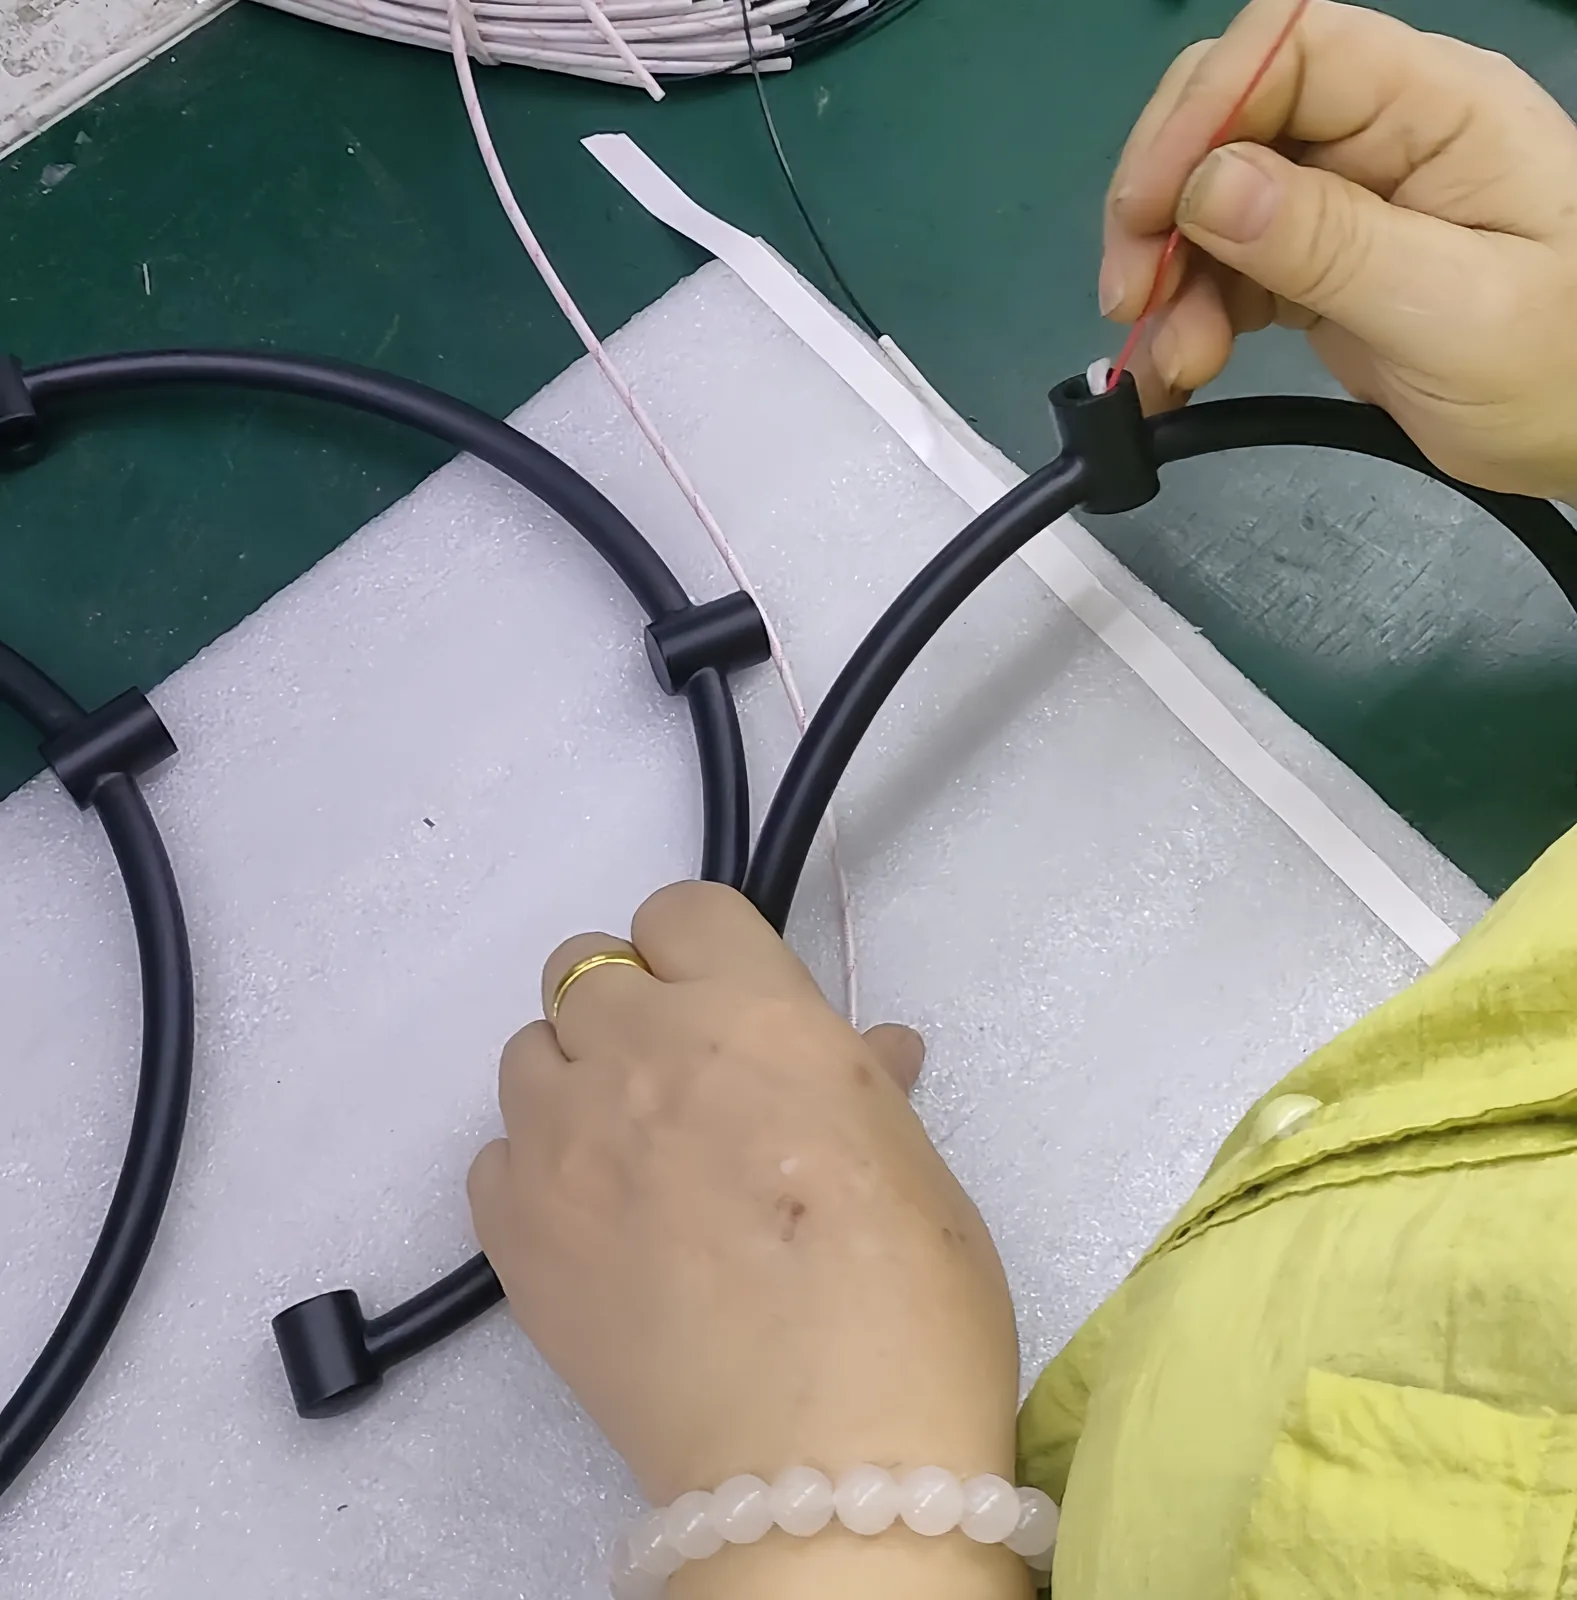
In metal hardware and lighting accessories, many defects are cumulative. A small deviation at cutting or stamping may become a visible gap after bending, welding, polishing, plating, and final assembly. Rework then becomes expensive because each downstream process adds labor, surface treatment cost, and handling risk.
Typical examples seen in production include:
- Laser-cut holes drifting close to tolerance limit, then becoming unusable after bend distortion.
- Threaded parts passing a visual check but failing gauge inspection after powder coating or plating buildup.
- Weld spatter or heat marks hidden before polishing, then exposed after electroplating.
- Mirror or brushed decorative parts showing waviness because base material flatness was not controlled.
- Assemblies with mixed finishes due to poor lot segregation or incomplete color reference control.
For buyers, the cost impact is broader than scrap. Rework affects delivery dates, replacement planning, incoming inspection workload, and customer confidence. It also creates sourcing friction when the supplier cannot clearly explain whether the root cause came from material, tooling wear, operator method, or an unclear specification.
Common defects, failure points, or hidden risks
Different metal hardware parts fail in different ways, but several patterns repeat across brackets, housings, mounting plates, lamp body components, threaded connectors, and decorative trim.
One common failure is dimensionally acceptable but functionally unusable parts. This often happens when the drawing emphasizes single dimensions but does not define datums, critical-to-assembly features, or fit relationships. A supplier may inspect length, width, and hole diameter individually, while missing true position, perpendicularity, or parallelism that matters in assembly.
Another frequent issue is finish-related nonconformity. Zinc plating, chrome plating, anodizing, electrophoresis, and powder coating all change the surface. That affects appearance, corrosion resistance, thread fit, grounding contact, and mating clearance. If the supplier does not plan masking, racking orientation, edge preparation, and coating thickness control, parts may pass dimensional inspection before finishing and still fail after finishing.
Material substitution is also a hidden risk. For example, SPCC, SGCC, stainless steel 201, and stainless steel 304 can look similar to a non-technical buyer at sample stage, but they perform differently in forming, welding, corrosion resistance, and finish consistency. Lighting accessories used in humid indoor or semi-outdoor environments are especially sensitive to this issue.
Inspection mistakes are another source of rework. We often see these problems in supplier audits:
- Using calipers for features that require plug gauges, thread gauges, or fixture checks.
- Checking cosmetic parts under inconsistent light conditions.
- Measuring formed parts without a defined datum setup.
- Approving first samples without confirming coating thickness or salt spray requirement.
- Comparing parts to an old sample instead of the latest revision drawing.
These are not minor procedural details. They directly affect compliance to the approved product standard and determine whether mass production will remain stable.
What should buyers compare, inspect, and confirm before mass production?
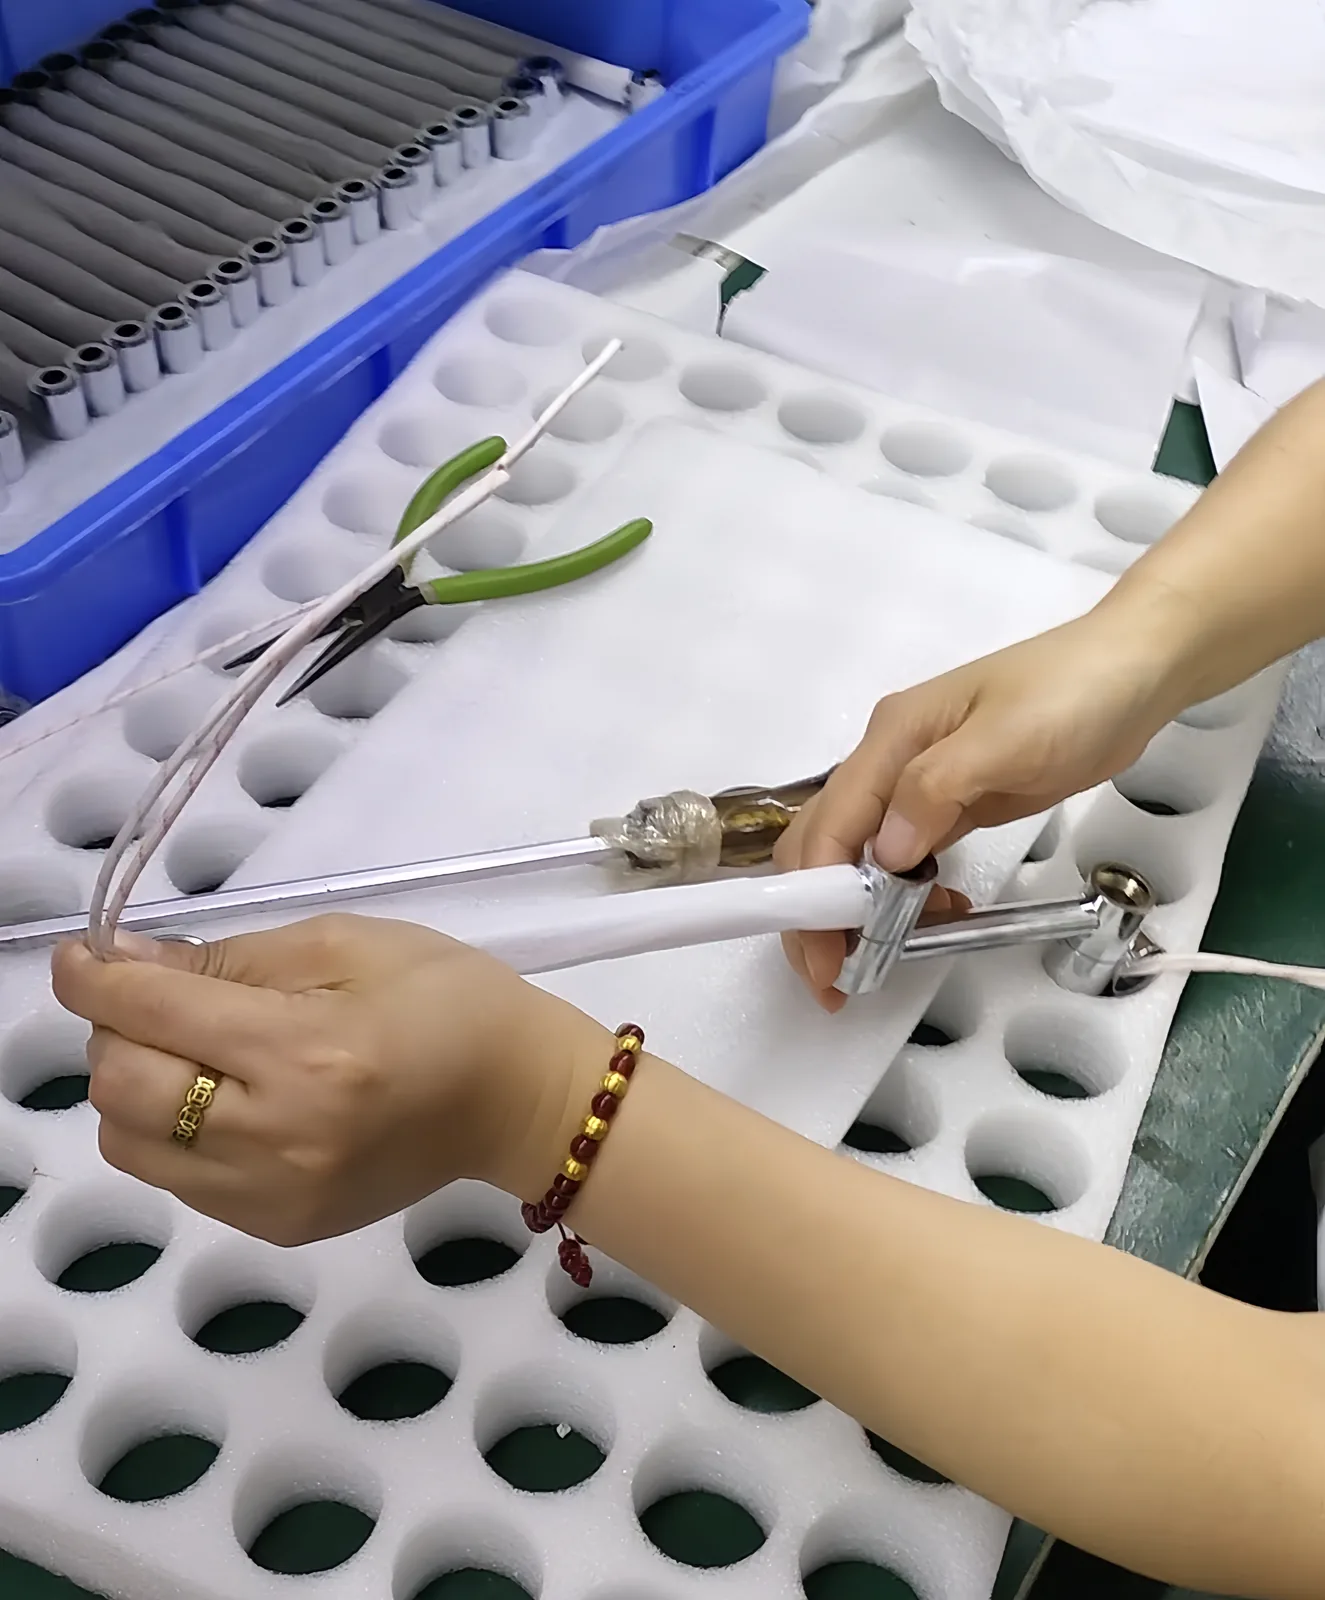
Before approving samples or releasing a full order, buyers should ask for a control plan tied to the actual manufacturing route. The goal is to verify not only what will be inspected, but when, how, and with which acceptance criteria. The table below shows practical checkpoints that matter in metal hardware processing.
| Checkpoint | What to verify | Inspection method | Typical risk if missed |
|---|---|---|---|
| Drawing revision | Latest issue, notes, finish callout, critical dimensions | Document control review | Parts made to obsolete standard |
| Material grade | Grade, thickness, hardness, mill cert if required | COA review, thickness check | Cracking, corrosion, weld inconsistency |
| Blanking or cutting | Hole size, edge burr, flatness, heat effect zone | Caliper, deburr check, visual | Poor forming, unsafe edges, bad fit |
| Forming or bending | Angle, datum relationship, springback control | Fixture, angle gauge, FAI | Assembly interference, gap, twist |
| Welding | Position, penetration, spatter, distortion | Visual, fixture, sample cut if needed | Weak joints, cosmetic defects |
| Threads | Pitch, go/no-go fit, post-finish usability | Thread gauge | Field assembly failure |
| Surface finish | Color, gloss, texture, defect visibility | Light booth, approved sample | Appearance rejection, lot mismatch |
| Coating thickness | Specified micron range and coverage areas | Thickness meter | Corrosion failure or fit issue |
| Assembly trial | Mating fit, fastener access, cable path if relevant | Trial assembly | Late-stage rework, installation delay |
| Packaging | Scratch protection, segregation, label traceability | Pack drop and visual review | Transit damage, mixed lots |
A good supplier should be able to explain which of these checkpoints are critical characteristics and which are routine checks. If every feature is treated the same, real risk is usually being missed.
Practical verification framework for sample approval
Before approving a prototype or pre-production sample, buyers can use a simple verification framework. This is especially useful for custom hardware, decorative lighting parts, and assemblies with multiple finishing steps.
- Confirm the reference: drawing revision, BOM, finish code, and approved cosmetic standard must match.
- Review first article data: ask for measured results on critical dimensions, not only a “sample approved” statement.
- Check process sequence: verify whether dimensions were measured before or after plating, coating, or welding.
- Validate assembly condition: test with real mating parts, screws, inserts, lamps, housings, or mounting surfaces.
- Inspect appearance under defined conditions: set viewing distance, light source, and acceptable cosmetic zone.
- Confirm corrosion or adhesion requirement: if salt spray, cross-hatch, or thickness requirements apply, define them before release.
- Review packaging protection: polished, plated, and powder-coated parts often fail after packing, not after production.
- Freeze the golden sample correctly: the retained sample should match the final approved drawing and process, not an early trial piece.
This framework helps separate visual approval from manufacturing approval. Many sourcing problems happen because a buyer likes the sample appearance but does not verify whether the sample was made under repeatable production conditions.
What should a reliable supplier be able to provide?
A reliable factory should offer more than a quotation and a sample. In metal hardware processing, the supplier should be able to show how compliance will be maintained from incoming material to shipment. That usually includes documented controls, clear ownership, and evidence that problems are corrected at root cause level.
At minimum, a capable supplier should be able to provide:
- Material certificates or traceable incoming material records when specified.
- First article inspection reports with actual measured values.
- In-process inspection records for critical dimensions or special characteristics.
- Thread gauges, fixtures, coating thickness tools, and cosmetic reference samples.
- Defined rework and segregation procedures for nonconforming lots.
- Corrective action reports that identify cause, containment, and prevention.
- Packaging specifications for finished parts with sensitive surfaces.
If the supplier cannot explain how they control bend springback, plating thickness on threaded areas, weld distortion, or finish consistency across lots, buyers should assume that quality depends too heavily on operator experience rather than process discipline.
| Supplier signal | What good looks like | Warning sign |
|---|---|---|
| Drawing review | Flags unclear tolerances before tooling | Produces first, asks later |
| Inspection method | Uses gauges, fixtures, defined criteria | Relies only on calipers and visual checks |
| Finish control | Controls prep, thickness, rack marks | Treats coating as cosmetic only |
| Problem response | Provides root cause and containment | Only sorts bad parts |
| Mass production readiness | Has control plan and golden sample | Approves based on one handmade sample |
When to involve the factory early
The best time to prevent rework is before tooling release and before finish approval. Buyers should involve the factory early when any of the following conditions apply:
- Tight tolerances are placed on formed sheet metal features.
- Decorative surfaces require both high appearance quality and assembly fit.
- Multiple processes are combined, such as stamping, welding, polishing, and plating.
- Threads, inserts, or mating holes will be coated after machining or forming.
- The part interfaces with electrical, thermal, or structural components in a lighting product.
- There is no clear cosmetic standard or no approved limit sample.
Early involvement allows the supplier to review bend radii, hole-to-edge distances, welding access, rack marks, masking areas, and realistic coating buildup. It also helps define where process capability matters most. In many cases, a small drawing note or fixture change prevents weeks of delay later.
Conclusion
In practical manufacturing terms, compliance means the part matches the approved requirement consistently, not occasionally. That requires control of material, tooling, dimensions, finish, assembly fit, and traceable inspection points across the full process. Buyers who verify these checkpoints early usually see less rework, fewer disputes, and smoother scale-up from sample to production.
If you are evaluating a new project in metal hardware or lighting accessories, the next useful step is to review the supplier’s process capability, inspection method, and sample approval controls in detail. You can also explore our Services to see relevant manufacturing options, or learn more About Us to understand how we manage production quality and project communication.
If your project involves finish, tolerance, or custom production questions, the next useful step is to review lighting hardware sourcing support and factory capability overview before finalizing drawings, samples, or mass-production requirements.
 Floor Lamp Sets
 Wall Lamp Sets
 Table Lamp Sets
 Custom Hotel Parts
 Custom Made Parts
 Panels
 Tubes
Tubes Universal joints
 Machined Parts