

-
 Phone:+86 189 2494 9366
-
 E-mail:info@zsshengshi.com
-
 No.5, north of the first road, Guyi Changweiyong manufacturingdistrict, Guzhen, Zhongshan, Guangdong, P.R.C
How Certification Supports Process Control and Quality Inspection in Metal Hardware

How Certification Supports Process Control and Quality Inspection in Metal Hardware
Key Takeaways: Certification is most useful when it is tied to real process control, inspection records, and corrective action, not just a framed document in the office. In metal hardware and lighting accessories processing, buyers should verify how certification connects to incoming material checks, in-process control, surface finish management, and final inspection before approving samples or mass production.
In metal hardware manufacturing, certification is often one of the first items buyers ask about. That makes sense, but in practical sourcing, the real question is not whether a factory has a certificate. The real question is whether that certification is actually supporting process control, quality inspection, traceability, and problem prevention on the shop floor.
For procurement teams and engineers sourcing stamped parts, CNC components, brackets, threaded fittings, lamp holders, housings, mounting plates, or decorative metal accessories, quality issues usually come from process variation rather than from one obvious mistake. A part can pass a basic visual check and still fail later in assembly because the hole position drifts, the coating builds too thick on threads, burrs remain on hidden edges, or the base material does not match the required hardness or corrosion resistance.
A useful certification system helps reduce those risks by forcing discipline: documented procedures, controlled inspection points, calibrated gauges, nonconformance handling, and repeatable records. That is where certification starts to matter commercially and technically.
Why this issue matters in production
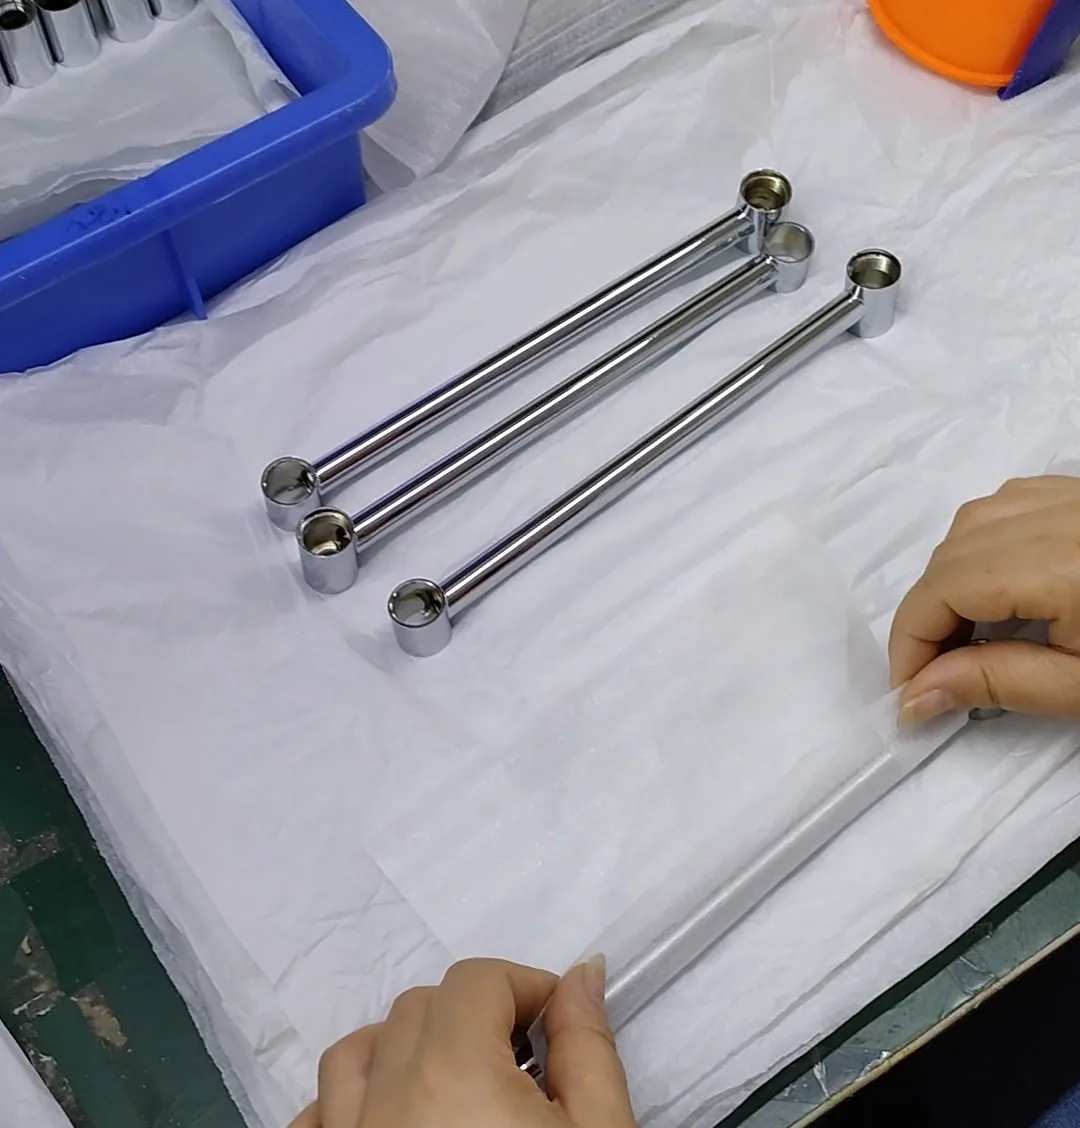
In hardware and lighting accessory processing, many defects are created in small steps and only become visible at the end. A punch die wears slowly. A tapping tool leaves unstable thread quality. A bending angle shifts by one degree. Powder coating thickness increases around corners. Plating adhesion changes because pre-treatment was inconsistent. Each issue may look minor by itself, but together they affect fit, appearance, conductivity, corrosion resistance, and assembly efficiency.
This is why process control matters more than final sorting alone. If a supplier relies mainly on end-of-line inspection, they may catch obvious defects, but they will still lose time, create rework, and risk mixed lots. In contrast, a factory using certification properly should define control plans at each stage: raw material verification, first article confirmation, in-process dimensional checks, finish inspection, packaging control, and lot traceability.
For buyers, this affects more than quality claims. It affects lead time stability, rework cost, PPAP-style documentation readiness, complaint handling speed, and confidence during scale-up from sample to mass production.
Common defects, failure points, or hidden risks
In our experience with metal hardware projects, certification adds value when it helps control the defects that commonly escape casual inspection. These are some of the most frequent failure points buyers should watch:
- Material substitution: 201 stainless used instead of 304, lower-grade carbon steel substituted, or inconsistent aluminum alloy causing strength or anodizing variation.
- Thickness variation: Sheet or tube thickness near the lower limit can affect stiffness, thread engagement, and welding stability.
- Tool wear: Progressive die wear can shift hole diameter, edge quality, and flatness without immediate detection.
- Burr and sharp edge risk: Especially on hidden mounting faces, punched slots, and cut tube ends.
- Bend springback: Angle drift can create poor mating with plastic parts, glass components, or mating brackets.
- Thread quality problems: Oversize plating, poor tapping, cross-threading tendency, or weak thread depth in thin-wall parts.
- Finish inconsistency: Uneven polishing lines, color variation between lots, poor plating adhesion, pinholes, orange peel in powder coating, or coating holidays.
- Assembly stack-up: Individual dimensions may be within tolerance, but the assembled condition fails because the tolerance scheme was not reviewed as a system.
- Mixed lots: Reworked parts or parts from different finish batches packed together, creating appearance mismatch.
A weak supplier may still show a certificate while these issues continue. A stronger supplier uses certification as a framework to define control methods, escalation rules, and inspection frequency before the defects become shipment problems.
What should buyers compare, inspect, and confirm?
When comparing metal hardware suppliers, buyers should not stop at asking for ISO documents or compliance statements. They should compare how the factory turns certification requirements into daily production controls. The table below shows practical checkpoints.
| Control Area | What to Verify | Typical Evidence | Buyer Risk if Weak |
|---|---|---|---|
| Incoming material | Grade, thickness, hardness, supplier lot traceability | Mill certs, IQC records, PMI if needed | Wrong material or unstable performance |
| Tooling control | Die maintenance, wear limits, setup approval | Tool logs, first-piece signoff | Dimension drift during production |
| In-process inspection | Critical dimensions, frequency, reaction plan | Control plan, SPC sheets, patrol records | Large batch defects before detection |
| Surface finish | Coating thickness, adhesion, color consistency, salt spray standard | Finish specs, test reports, sample panels | Corrosion failure or appearance mismatch |
| Thread and fit | Go/no-go gauges, post-finish fit check | Gauge calibration, fit records | Assembly jams or loose fit |
| Final inspection | Sampling method, visual standard, packaging checks | OQC report, approved defect criteria | Mixed lots or shipment escapes |
| Corrective action | Root cause method and recurrence prevention | 8D, CAPA, containment records | Repeated quality complaints |
This type of comparison tells buyers far more than a simple “yes, we are certified” answer.
How certification supports real process control on the factory floor
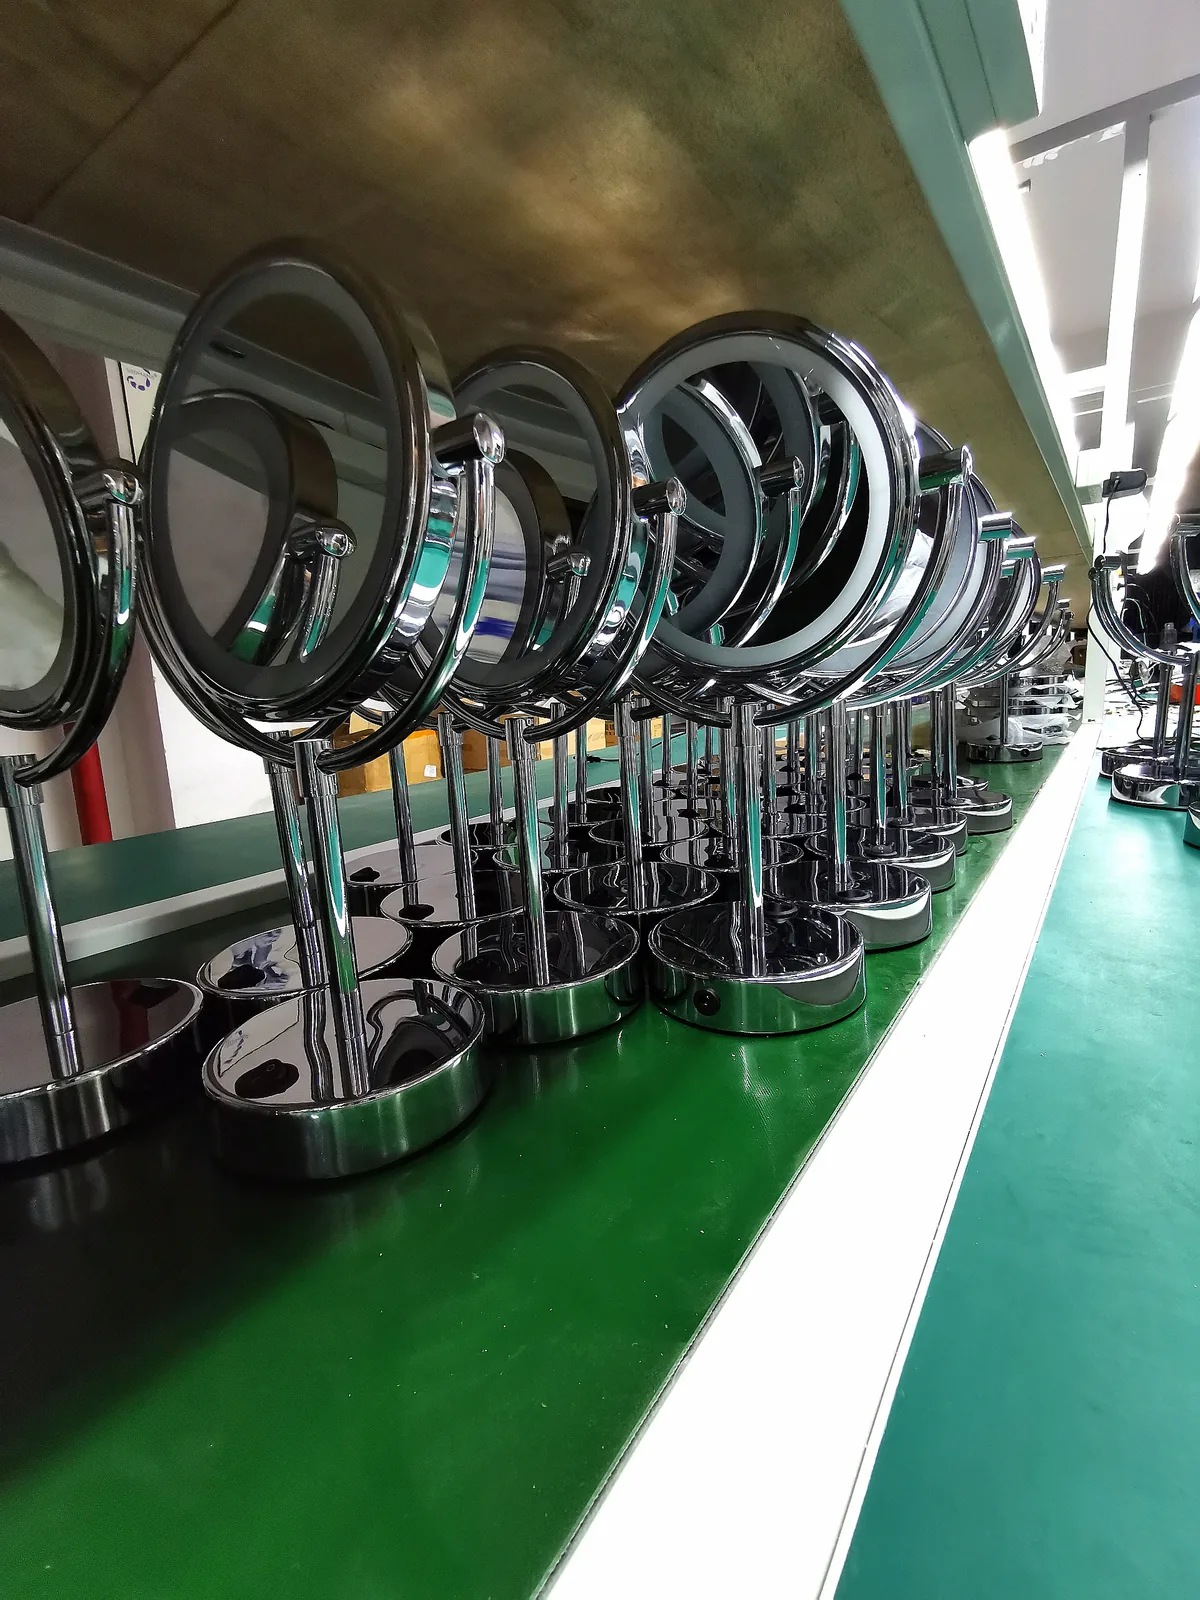
A practical certification system should show up in routine production behavior. For example:
- Document control: Operators work to the current drawing revision, not an old print saved near the machine.
- Defined inspection points: Critical dimensions are checked at startup, after setup change, and at fixed intervals.
- Gauge management: Calipers, micrometers, plug gauges, coating thickness meters, and torque tools are calibrated and identifiable.
- Lot traceability: Finished cartons can be traced back to material batch, machine, date, and operator or work order.
- Nonconformance control: Suspect parts are isolated, labeled, and reviewed instead of being pushed forward.
- Corrective action discipline: Complaints lead to root cause verification, not only sorting and replacement.
In metal hardware, this matters because many defects are not 100% visible. For example, zinc plating thickness may look acceptable but still cause thread interference. A polished stainless part may look clean under workshop light but show directional scratch inconsistency under retail lighting. A bracket may meet a loose linear tolerance but still fail during installation because the datum strategy was not controlled.
Certification supports process control when it requires the factory to identify such risks in advance and define how they will be measured.
Common inspection mistakes buyers should not overlook
Inspection mistakes are often less dramatic than production defects, but they create the same commercial damage. Common examples include:
- Checking only a few easy dimensions while ignoring hole position, flatness, perpendicularity, or thread fit.
- Approving finish by photo instead of using a defined visual standard, color reference, or approved master sample.
- Measuring before coating for a feature that matters after coating.
- Using general calipers where a functional gauge or fixture is more reliable.
- Skipping edge condition checks on parts handled by installers or end users.
- Inspecting cosmetic surfaces but not hidden assembly interfaces.
- Accepting salt spray reports without confirming the exact substrate, finish stack, and test standard.
A capable supplier should be able to explain not only what they inspect, but why those checkpoints were chosen and how they relate to real assembly or field performance.
Practical checklist before sample approval and mass production
Before approving samples or releasing a production order, buyers can use the checklist below to verify whether certification is functioning as a quality system rather than a sales document.
- Confirm the exact material grade, temper, thickness, and finish specification on the drawing or signed specification sheet.
- Identify critical-to-function dimensions, not just general tolerances.
- Ask whether dimensions are checked before finish, after finish, or both.
- Review thread fit after plating or coating if the part contains threaded features.
- Approve a visual standard for scratches, weld marks, polishing direction, color, and edge condition.
- Confirm coating thickness range and required adhesion or corrosion testing.
- Verify whether the sample came from prototype methods or from the intended mass-production process.
- Request first article records or a dimensional report for critical features.
- Check packaging method for abrasion, denting, and finish protection during transport.
- Make sure lot traceability and nonconformance handling are defined before the first shipment.
This checklist is especially important for lighting accessories, where appearance and fit often matter at the same time. A decorative canopy, lamp arm, mounting bracket, or threaded nipple can pass one requirement and fail another if the process sequence is not controlled carefully.
What should a reliable factory be able to provide?
A reliable supplier should be able to provide more than a certificate file. For metal hardware and lighting accessory projects, buyers should expect the factory to support evaluation with practical documents and manufacturing evidence.
| Supplier Output | Why It Matters | What Good Looks Like |
|---|---|---|
| Current certification records | Shows baseline system control | Valid scope relevant to actual process |
| Inspection plan | Clarifies what is checked and when | Critical dimensions with frequency and method |
| Dimensional report | Supports sample approval | Measured values tied to drawing balloons |
| Material and finish records | Reduces substitution and corrosion risk | Mill certs, plating or coating test data |
| Calibration list | Confirms measurement reliability | In-date gauges for key inspections |
| Corrective action format | Shows complaint response capability | Containment, root cause, prevention actions |
If a factory cannot provide these basics in a clear and timely way, buyers should be cautious, even if certification is claimed.
When to involve the factory early
The best time to use a supplier’s process and quality knowledge is before drawings are frozen and before cosmetic standards are assumed. Early factory involvement is especially valuable when:
- The part combines tight fit with decorative finish.
- The design includes tapping after forming or coating over threaded areas.
- The hardware mates with plastic, glass, die-cast, or wood components.
- The corrosion requirement is high but the budget does not allow premium materials.
- The part has multiple bends, welds, or visible surfaces in one assembly.
- The project is moving from hand-made samples to volume tooling.
Early discussion can prevent tolerance conflicts, finish-process mismatch, over-specified cosmetic standards, and avoidable assembly failures. It also gives the factory time to define realistic control points under its certification system instead of reacting after defects appear.
Conclusion
In metal hardware manufacturing, certification has value when it supports disciplined process control, reliable inspection, and fast corrective action. Buyers should look beyond the certificate itself and verify how the supplier controls material input, tooling wear, dimensional fit, finish quality, traceability, and shipment release.
If you are comparing suppliers for custom hardware or lighting accessory projects, the next useful step is to review the factory’s Services and learn how its quality process works in actual production. You can also check About Us to understand manufacturing capability, inspection discipline, and project support before moving to sample approval or mass production planning.
If your project involves finish, tolerance, or custom production questions, the next useful step is to review lighting hardware sourcing support and factory capability overview before finalizing drawings, samples, or mass-production requirements.
 Floor Lamp Sets
 Wall Lamp Sets
 Table Lamp Sets
 Custom Hotel Parts
 Custom Made Parts
 Panels
 Tubes
Tubes Universal joints
 Machined Parts