

-
 Phone:+86 189 2494 9366
-
 E-mail:info@zsshengshi.com
-
 No.5, north of the first road, Guyi Changweiyong manufacturingdistrict, Guzhen, Zhongshan, Guangdong, P.R.C
Product Testing Process for Quality Control Before Production Approval

Product Testing Process for Quality Control Before Production Approval
Key Takeaways: Effective product testing before production approval reduces the most expensive failures: dimensional mismatch, finish rejection, weak assemblies, and inconsistent batch quality. Buyers should verify not only whether a sample looks acceptable, but whether the factory can repeat the same result under production conditions with controlled materials, process parameters, and inspection records.
In metal hardware and lighting accessories processing, sample approval is often treated as a visual sign-off. That is a mistake. Real product testing before production approval is not just about whether one sample passes. It is about confirming that the design, material, finish, assembly method, and inspection plan are stable enough for repeatable mass production.
For procurement teams and engineers, the main risk is simple: a prototype can look correct while the production process is still unstable. A stamped bracket may fit during sampling but shift after tooling wear. A threaded tube may assemble smoothly in the first lot but fail after plating buildup. A decorative lighting canopy may pass appearance review under office lighting but show sanding marks, color variation, or edge burn after batch coating.
Before approving production, buyers need a testing process that checks function, dimensions, finish, and manufacturability together. That is where experienced suppliers separate themselves from trading-only vendors.
Why this issue matters in production
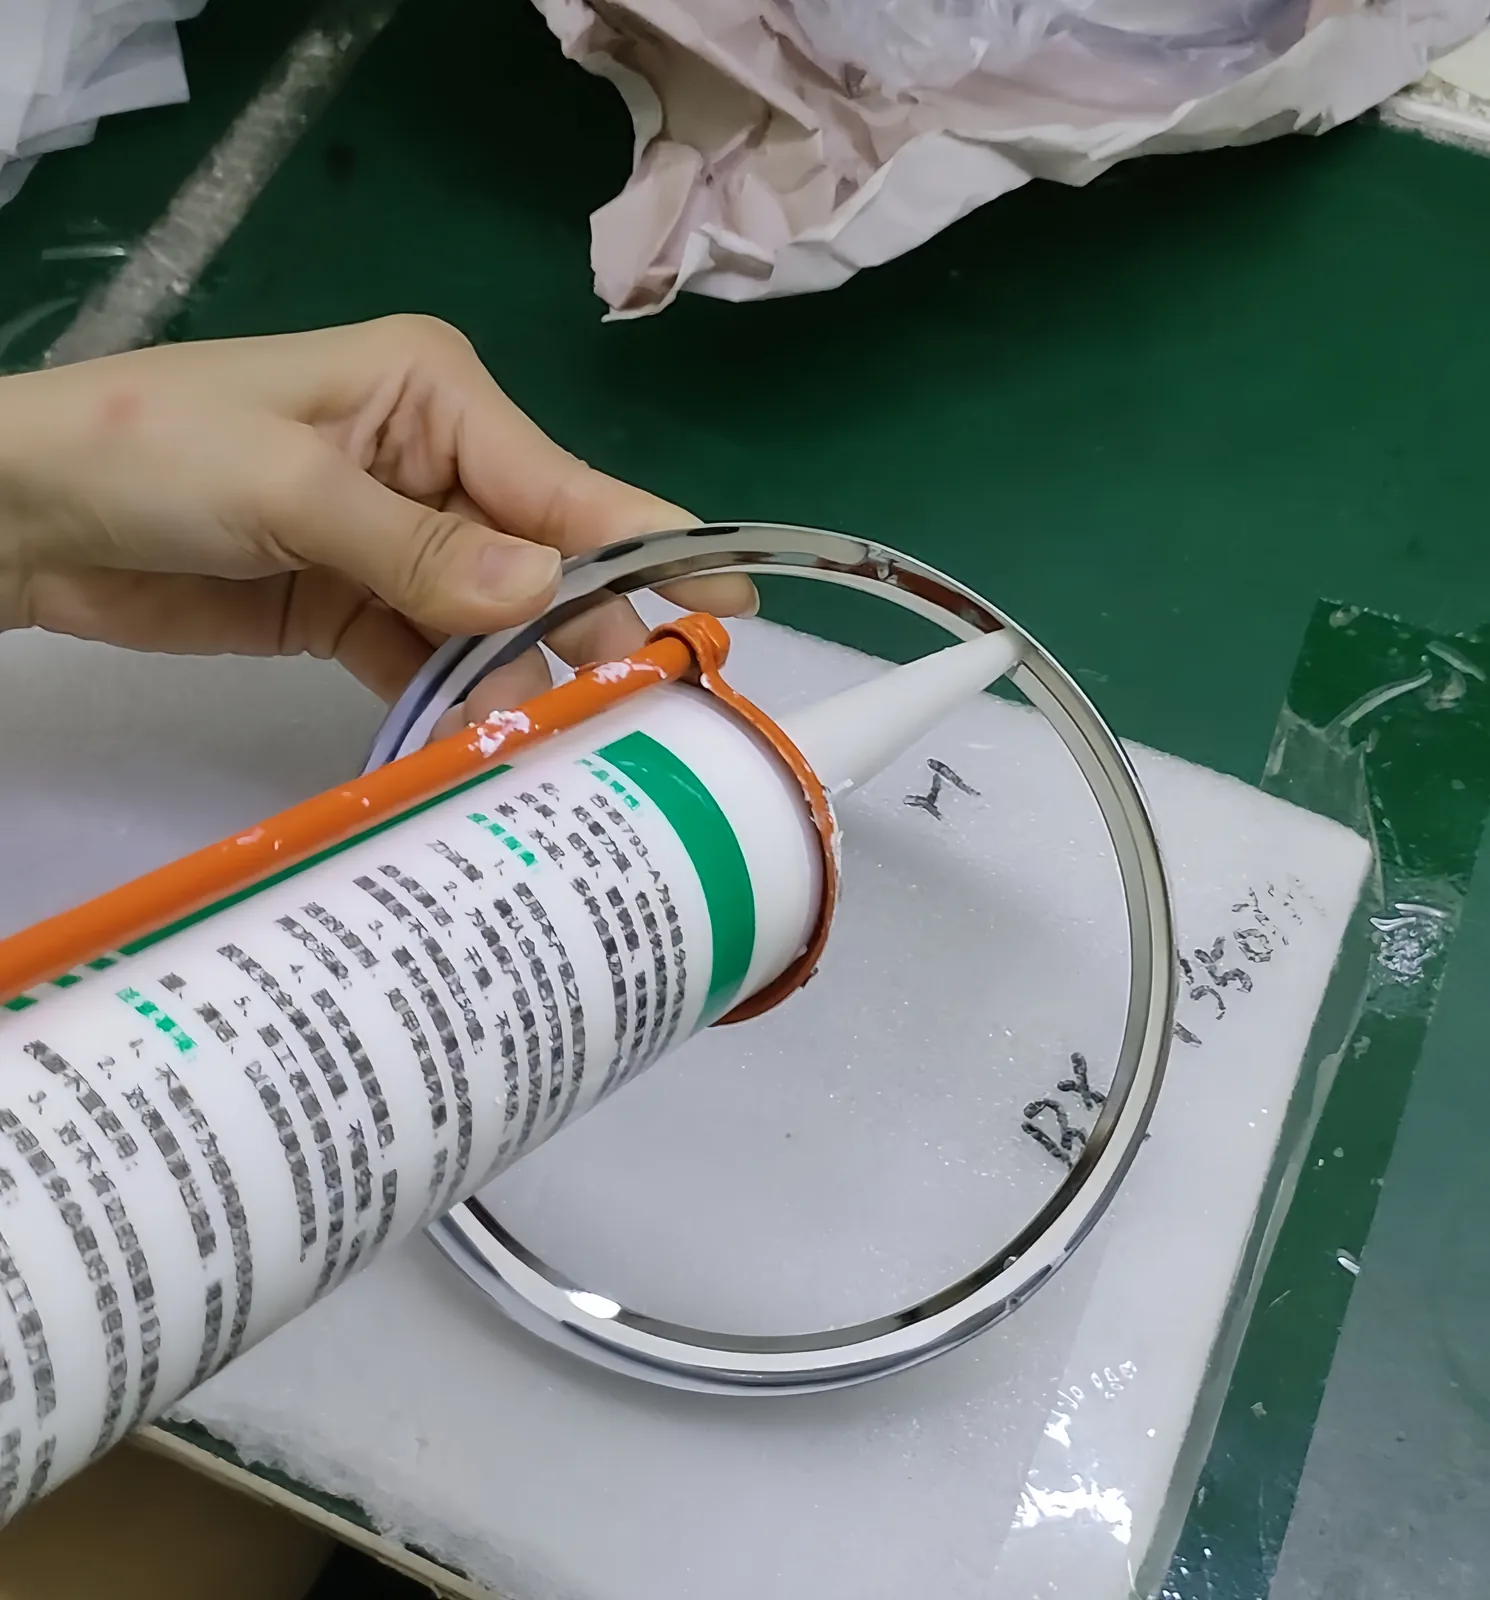
In our industry, the cost of a bad approval is rarely limited to one defective part. The larger cost comes later: rework, delayed assembly, scrap after finishing, replacement shipments, and disputes over whether the problem came from design, process, or inspection. Once plated or powder coated parts are found out of tolerance, recovery options become limited and expensive.
This is especially true for metal hardware and lighting accessories because many parts combine several risk points in one item:
- tight fit between stamped, machined, bent, and threaded features
- decorative finishes that amplify minor surface defects
- welded or riveted assemblies that can distort dimensions
- electrical or mounting interfaces that must align precisely
- mixed materials such as steel, brass, stainless steel, aluminum, glass, or plastic inserts
A reliable approval process should answer two questions. First, does the part meet the drawing, sample standard, and use condition? Second, can the factory maintain that result over a full production run, not just on a hand-picked sample?
Common defects, failure points, or hidden risks
The most common failures before production approval are not always dramatic. Many are small deviations that become serious only during assembly or after finishing.
Typical dimensional and assembly risks include hole position drift after stamping, bend angle variation, excessive burrs, thread pitch mismatch, and stack-up error across multiple components. In lighting accessories, a 0.3 mm shift in one hole may not matter on a single bracket, but it can prevent final alignment when combined with tube threads, cover plates, and mounting hardware.
Surface and finish risks are equally common. Powder coating can increase thickness and affect fits on threaded or nested parts. Electroplating can expose polishing lines, pitting, die marks, or heat tint that were less visible on raw metal. Stainless steel brushed finishes often fail because grain direction is inconsistent across mating parts. Aluminum parts may show color difference between lots if pretreatment and coating parameters are not controlled closely.
There are also process-related approval mistakes. Buyers sometimes approve a polished sample made with extra manual rework, without confirming whether that labor level is realistic for production. Another common mistake is inspecting only cosmetic surfaces while ignoring concealed but functional areas such as threads, weld penetration, flatness, or mounting datums.
In short, the hidden risk is not only defect presence. It is defect repeatability under actual factory conditions.
What should buyers compare, inspect, and confirm before approval?
A useful approval review should compare the drawing, approved sample, process route, and inspection standard together. If one of these is missing, the test result can be misleading. For example, a sample may pass dimensions but still be unsuitable because the coating thickness was below requirement or the base material grade was substituted.
| Checkpoint | What to verify | Typical method | Common risk if missed |
|---|---|---|---|
| Material | Grade, thickness, hardness, source | Mill cert, PMI, thickness check | Strength, corrosion, or forming failure |
| Dimensions | Critical fits, hole location, flatness, thread size | Caliper, gauge, CMM, thread gauge | Assembly interference or loose fit |
| Surface finish | Roughness, polishing direction, burr removal | Visual standard, Ra check | Visible defects after plating or coating |
| Coating or plating | Color, adhesion, thickness, coverage | Thickness meter, tape test, salt spray | Corrosion, mismatch, rejected appearance |
| Assembly | Mating parts, torque, alignment, wobble | Trial assembly, fixture check | Line stoppage or field complaint |
| Packaging | Protection for polished or coated parts | Drop check, transit simulation | Scratch damage in shipment |
This comparison should be based on critical-to-quality features, not a long checklist of low-value measurements. For example, if a lamp arm depends on thread engagement and perpendicularity, those points matter more than checking every non-functional edge radius.
How does a practical product testing process work before production approval?
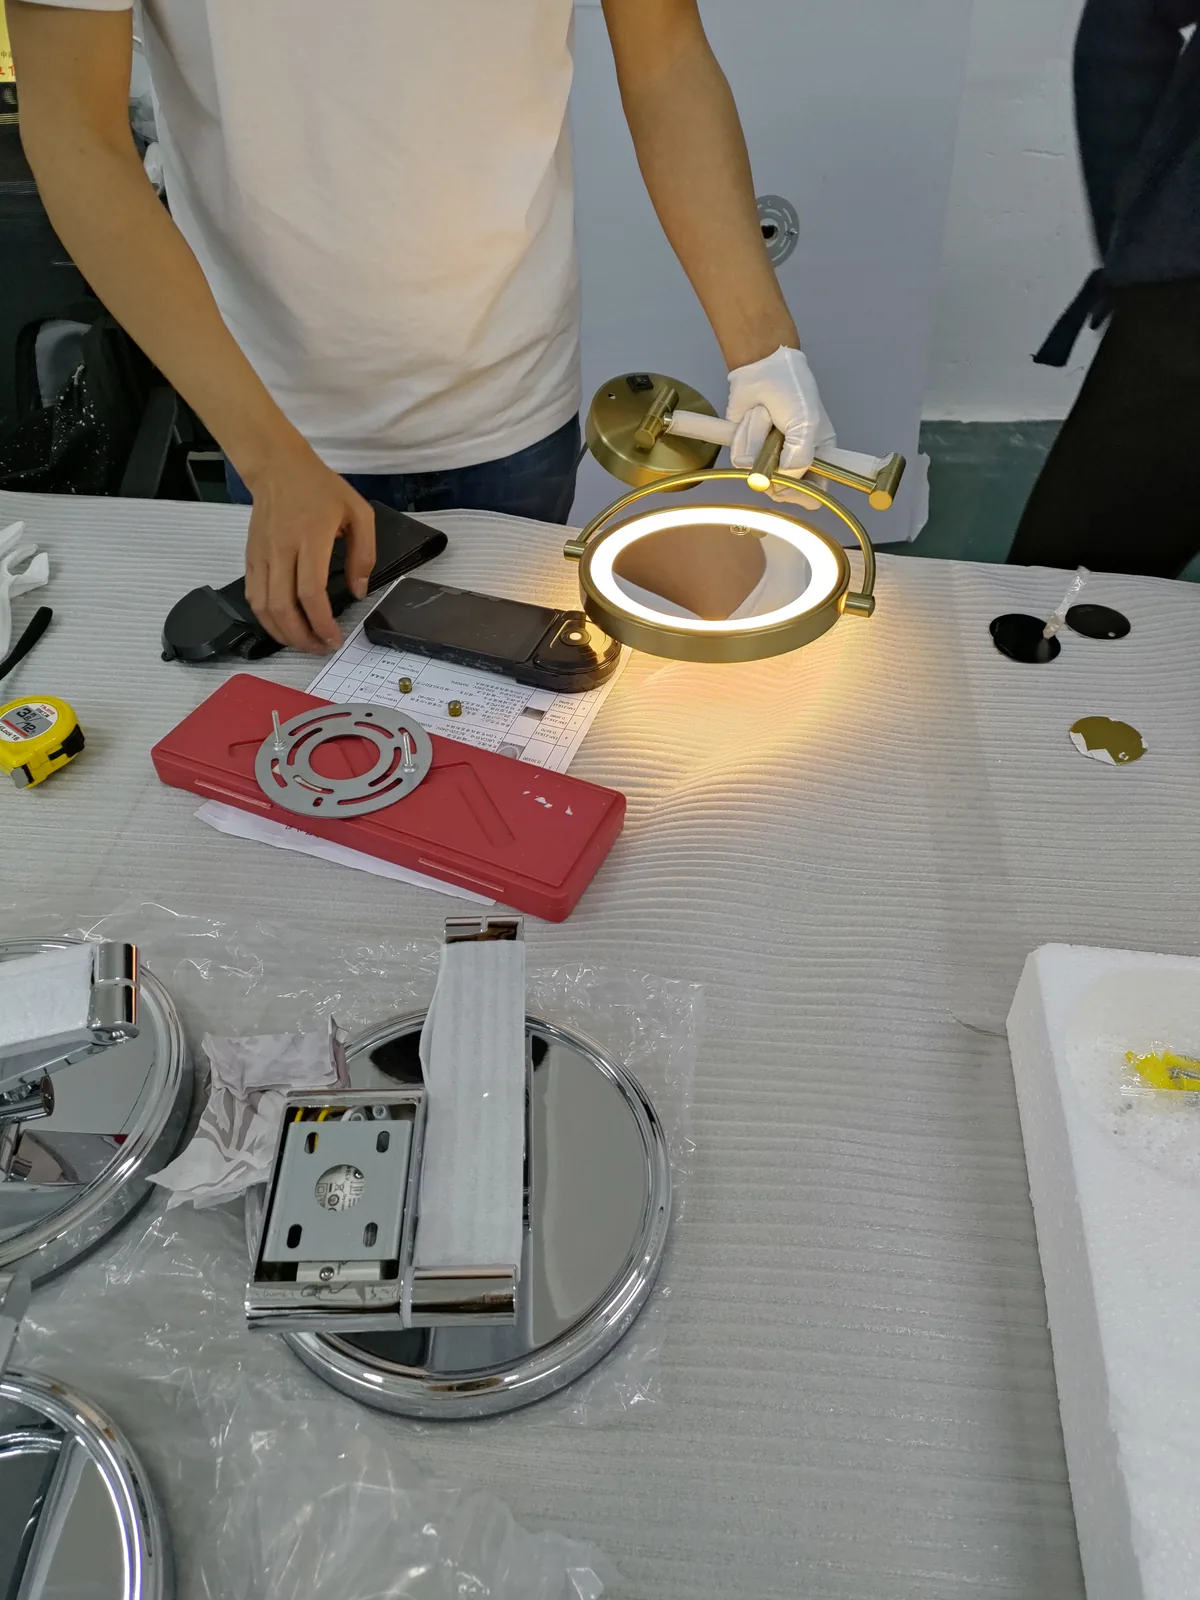
A strong pre-production testing process usually follows a sequence. The order matters because some failures only appear after the next process step.
- 1. Drawing and specification review: Confirm revision level, tolerances, finish callout, assembly requirements, and cosmetic standard.
- 2. Raw material verification: Check grade, thickness, temper, and incoming condition before fabrication begins.
- 3. In-process sample check: Measure formed or machined parts before surface treatment. This is where hole position, bend angle, and thread quality should be locked.
- 4. Finish validation: Test plating or coating thickness, adhesion, color consistency, and visual acceptance under agreed lighting conditions.
- 5. Functional or assembly test: Build the part into its mating assembly, verify fit, torque, movement, and any electrical or mounting interface.
- 6. Packaging review: Confirm whether separators, bags, foam, or cartons prevent finish damage during handling and export transit.
- 7. Approval record release: Freeze the golden sample, inspection report, photos, and process notes for production reference.
The practical point is that testing should not stop at one pass result. It should create a production reference. If the factory cannot show what settings, tooling condition, finish supplier, or inspection method produced the approved sample, repeatability is weak.
Common inspection mistakes that cause approval problems later
Several inspection errors appear repeatedly in hardware and lighting projects:
- measuring raw parts but not rechecking after plating or coating
- using cosmetic judgment without a visual defect boundary sample
- checking thread size but not thread engagement with mating parts
- approving one assembled sample without testing multiple pieces from the same lot
- failing to distinguish critical, major, and minor defects
- using calipers where a go/no-go gauge or fixture would better reflect production use
- ignoring weld distortion on large thin-wall parts
These are not small procedural issues. They directly affect whether a supplier can control production. One polished brass component with excellent appearance means little if the second batch shows porosity under plating because the base polishing and cleaning sequence was inconsistent.
Practical checklist before sample approval and mass production release
Buyers can use the following framework to keep approval practical and traceable:
- Confirm the latest drawing, BOM, finish code, and revision number.
- Identify 5 to 10 critical-to-quality features only.
- Require dimensional results on those critical features, not only pass/fail comments.
- Review finish thickness and adhesion data where plating or coating is specified.
- Check fit with actual mating parts, not only stand-alone dimensions.
- Ask whether any hand polishing, grinding, or tuning was added just for the sample.
- Verify packaging protection for decorative surfaces.
- Freeze an approved sample with photos and defect acceptance notes.
- Confirm the factory inspection plan for first article, in-process, and final inspection.
- Clarify what triggers re-approval: material change, tooling repair, finish supplier change, or design revision.
This checklist helps prevent a common sourcing problem: the supplier says the sample is approved, while the buyer assumes the full process is approved. Those are not the same thing.
What should a reliable factory be able to provide?
A reliable supplier should be able to provide more than a sample and a basic inspection sheet. For quality-critical hardware and lighting accessories, the factory should support approval with process evidence.
| Factory capability | What it should include | Why it matters |
|---|---|---|
| First article report | Critical dimensions with actual values | Shows whether the process hits tolerance center |
| Material traceability | Certificates, heat or batch records | Reduces substitution risk |
| Finish validation | Thickness, adhesion, color records | Prevents cosmetic and corrosion claims |
| Assembly fixtures or gauges | Go/no-go tools for key fits | Improves production consistency |
| Control plan | Incoming, in-process, and final checks | Shows the factory manages risk systematically |
| Approved sample retention | Golden sample with signed standard | Avoids future disputes over acceptance |
If a supplier cannot explain how they control burrs before plating, how they protect cosmetic surfaces after coating, or how they verify thread fit after finishing, that is a warning sign. The issue is not documentation alone. It is whether the process is understood at shop-floor level.
When to involve the factory early
The best time to involve the factory is before the sample stage if any of the following apply:
- the part combines decorative finish with tight assembly tolerance
- the design includes deep drawing, thin-wall welding, or multiple bends
- threaded features will be plated or powder coated
- several parts from different processes must align in one assembly
- the appearance standard is high but the part shape makes polishing difficult
- export packaging may affect scratch-sensitive surfaces
Early factory input can prevent over-toleranced drawings, unrealistic finish expectations, and approval criteria that do not match manufacturing reality. For example, a supplier may recommend masking threads before coating, adding a machining step after forming, changing a sharp cosmetic edge to a safer radius, or defining separate cosmetic zones so inspection is fair and repeatable.
That kind of feedback is valuable because it reduces approval risk before tools, fixtures, and production schedules are locked.
Conclusion
Good product testing before production approval is not a formality. It is the point where design intent, factory capability, and quality expectations must match. For metal hardware and lighting accessories, the most reliable approvals come from checking critical dimensions before and after finishing, validating assembly with real mating parts, and freezing a clear standard for appearance and inspection.
If you are comparing manufacturing partners, use this stage to evaluate more than the sample itself. Review how the supplier controls process variation, documents critical results, and flags risks before mass production. If you need support on custom parts, production feasibility, or factory capability review, the next practical step is to explore our Services or learn more About Us and how we manage quality before release.
If your project involves finish, tolerance, or custom production questions, the next useful step is to review lighting hardware sourcing support and factory capability overview before finalizing drawings, samples, or mass-production requirements.
 Floor Lamp Sets
 Wall Lamp Sets
 Table Lamp Sets
 Custom Hotel Parts
 Custom Made Parts
 Panels
 Tubes
Tubes Universal joints
 Machined Parts