

-
 Phone:+86 189 2494 9366
-
 E-mail:info@zsshengshi.com
-
 No.5, north of the first road, Guyi Changweiyong manufacturingdistrict, Guzhen, Zhongshan, Guangdong, P.R.C
Factory Production Checklist for Process Control and Quality Inspection

Factory Production Checklist for Process Control and Quality Inspection
Key Takeaways: A practical factory production checklist helps buyers control risk before defects become shipment problems. In metal hardware and lighting accessory production, the most important checkpoints are not only final inspection, but also drawing review, tooling validation, in-process measurement, finish control, and assembly fit verification.
For procurement teams and engineers sourcing metal hardware or lighting accessories, quality problems usually do not start at final packing. They start much earlier: a hole location that was never capability-checked, a plating thickness that was assumed instead of measured, a tapped thread that passed a visual check but failed during assembly, or a decorative finish approved under the wrong lighting condition.
That is why a usable factory production checklist must be tied to process control, not just end-of-line sorting. If a supplier only talks about final inspection, the buyer is already too late in the control chain. In practical manufacturing, especially for stamped parts, CNC components, bent brackets, lamp body hardware, threaded fittings, and coated decorative parts, the right checklist should tell you what needs to be confirmed before production, during production, and before shipment.
Below is a focused guide based on real production conditions in metal hardware and lighting accessory processing, with emphasis on what buyers should verify, where failures usually occur, and what a reliable factory should be able to provide.
Why process control matters in metal hardware and lighting accessory production
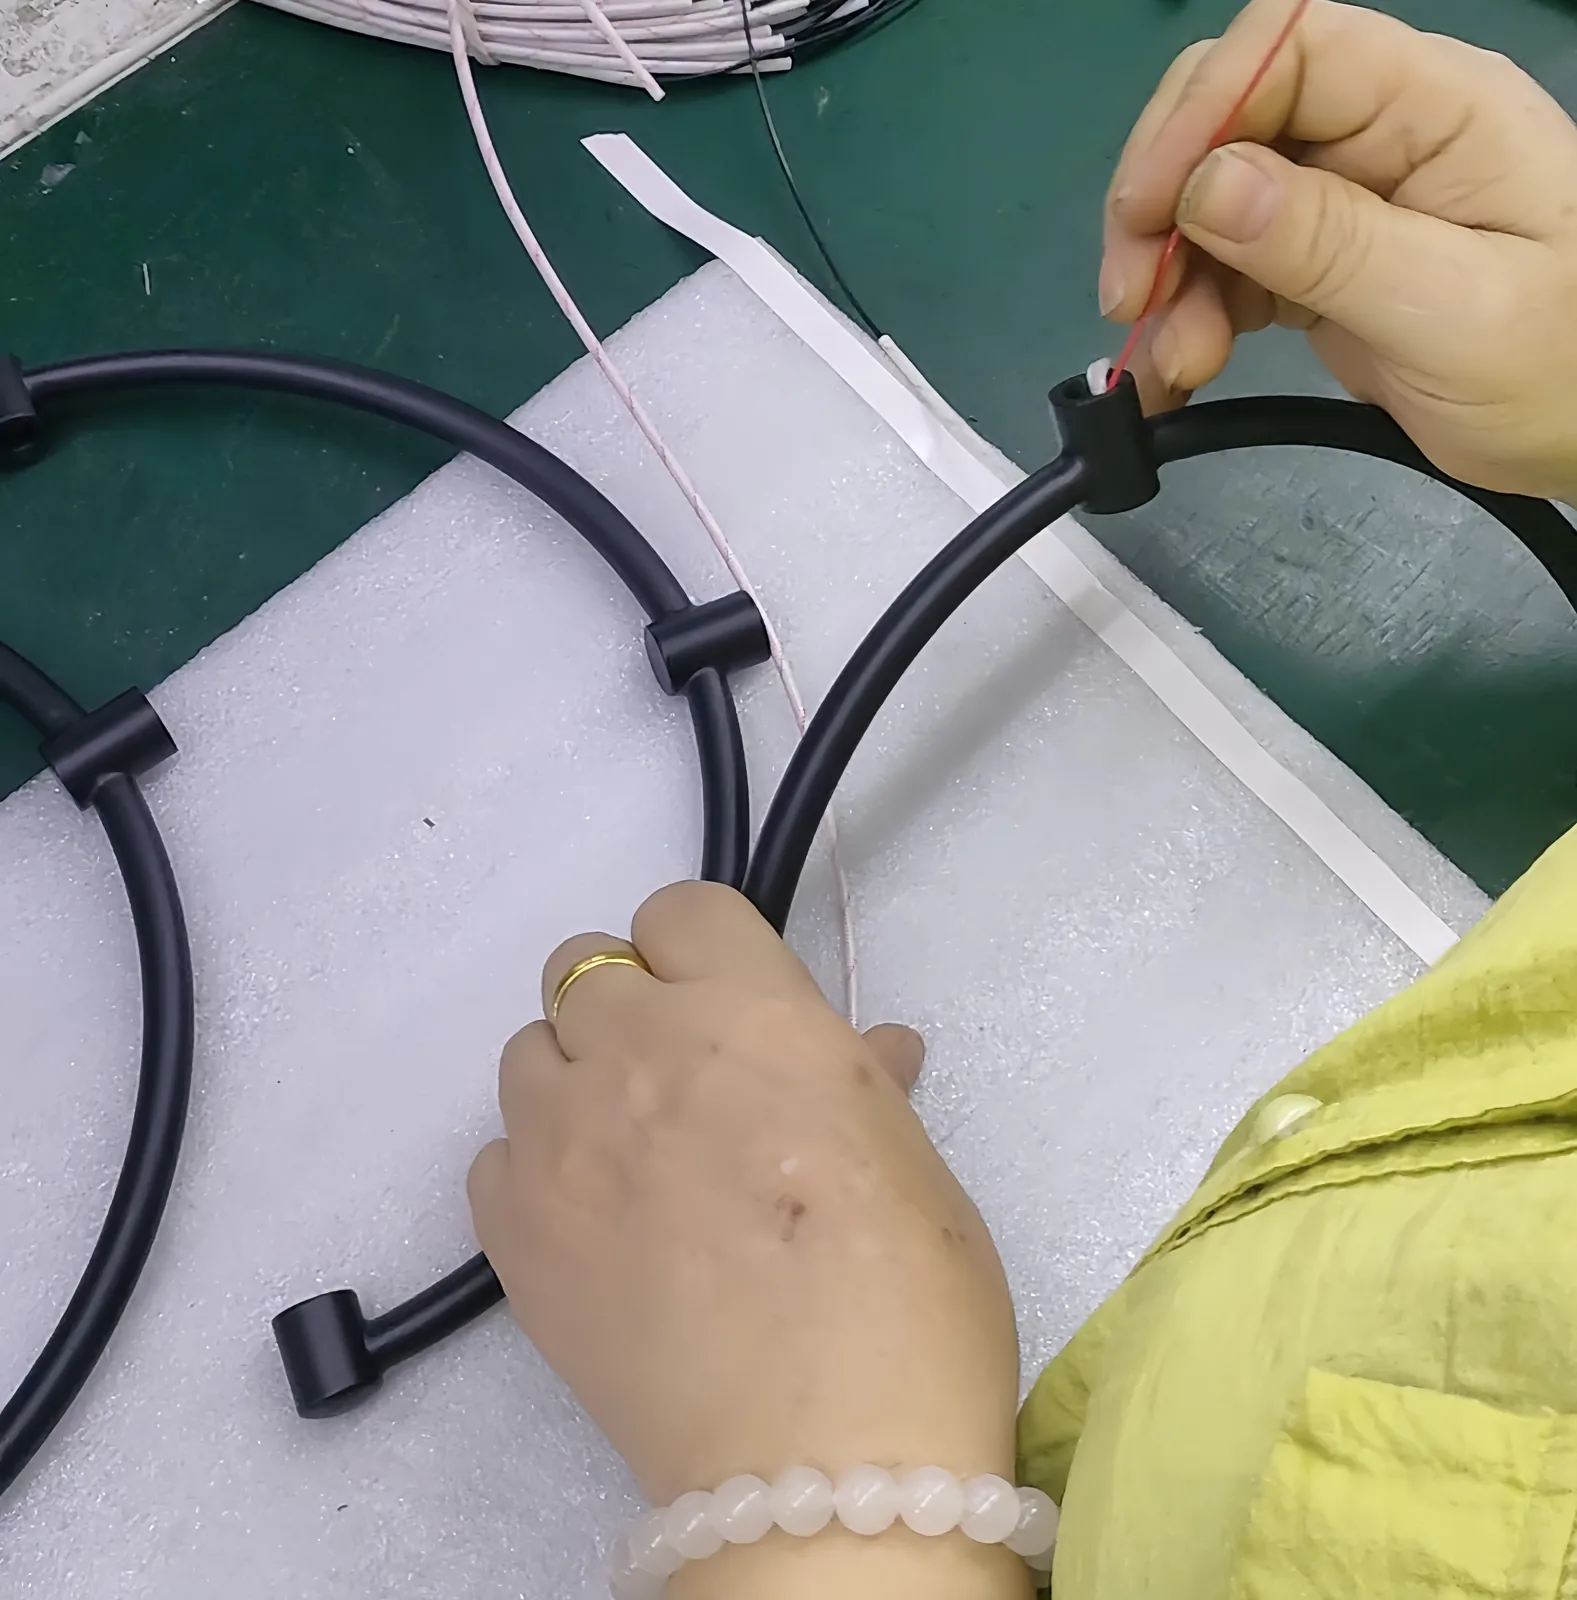
In this industry, many parts look simple but are sensitive to variation. A small bracket may have only a few bends and holes, yet if the bend angle drifts by 1 degree or the hole position shifts by 0.2 mm, the part may not align with a lamp housing or mounting base. A threaded tube may look correct after plating, but excessive coating buildup can create assembly resistance or cross-threading. A polished stainless cover may pass dimensional inspection but still be rejected because the grain direction is inconsistent across the batch.
This is why process control matters more than appearance alone. In metal hardware manufacturing, defects tend to compound:
- Material variation affects forming, welding, and finish adhesion.
- Tool wear changes dimensions gradually, so first pieces may pass while later pieces drift.
- Surface treatment can change fit, thread engagement, and cosmetic acceptance.
- Assembly operations can hide dimensional issues until multiple parts come together.
A buyer comparing suppliers should ask a simple question: does the factory control the process at the source, or does it only inspect after value has already been added? The second approach creates more scrap, more rework, and more schedule risk.
Common defects, failure points, and hidden risks
Most quality escapes in metal hardware and lighting accessories fall into a few repeat categories. They are predictable, which means they can be managed if the checklist is built correctly.
Common production failures include:
- Dimensional drift: hole pitch, bend angle, flatness, concentricity, and thread depth moving out of tolerance as tooling wears.
- Burr and edge condition issues: especially after stamping, drilling, laser cutting, or tapping. Burrs can cut wires, damage coatings, or interfere with fit.
- Finish inconsistency: color variation in powder coating, plating burn marks, thin coating at corners, polishing shadow lines, or poor adhesion after pretreatment.
- Assembly mismatch: stack-up errors between mating parts, poor thread engagement, loose fastener seating, or interference after coating.
- Weld distortion: heat input changing geometry, causing fixture misalignment or uneven cosmetic surfaces.
- Wrong material substitution: using a similar-looking grade with different corrosion or forming behavior, such as mixing low-carbon steel and higher-strength material, or 201 and 304 stainless in visible parts.
Common inspection mistakes are just as important. We often see factories measure only easy dimensions and skip functional ones. Another frequent mistake is checking raw dimensions before plating or coating, then not rechecking critical fit afterward. Cosmetic inspection is also often inconsistent because the viewing distance, lighting angle, and acceptance boundary were never defined.
For lighting accessories, buyers should pay close attention to electrical-adjacent risks even on non-electrical metal parts. Burrs near cable passages, poor grounding contact surfaces, and coating build-up on conductive interfaces can all create downstream assembly or compliance issues.
What should buyers compare, inspect, measure, or confirm?
A strong supplier evaluation is not based on one inspection report. It should compare how the factory controls each stage. The table below shows the checkpoints that matter most in routine metal hardware and lighting accessory production.
| Production stage | What to verify | Inspection method | Typical risk if missed |
|---|---|---|---|
| Drawing review | Critical dimensions, datum logic, finish spec, thread standard, cosmetic zone | Contract review and marked-up drawing | Wrong interpretation before production starts |
| Incoming material | Grade, thickness, hardness, surface condition, cert traceability | Mill cert review and spot measurement | Forming cracks, corrosion failure, finish rejection |
| Tooling or fixture setup | First-off dimensions, fixture repeatability, locator wear | First article inspection | Batch-wide dimensional drift |
| In-process forming or machining | Hole position, bend angle, flatness, thread quality, burr control | Sampling with gauges and calipers | Assembly failure discovered too late |
| Surface treatment | Color, gloss, adhesion, coating thickness, plating coverage | Thickness gauge, adhesion test, visual standard | Corrosion complaint or cosmetic mismatch |
| Assembly trial | Mating fit, torque feel, alignment, cable clearance | Pilot assembly or go/no-go fixture | Field installation issue |
| Final inspection | AQL, labeling, quantity, packaging protection, mixed-lot control | Sampling plan and packing audit | Transit damage or shipment discrepancy |
If the supplier cannot clearly explain these checkpoints, the buyer should assume quality depends too heavily on operator experience rather than a controlled system.
Practical factory production checklist for buyers and sourcing teams
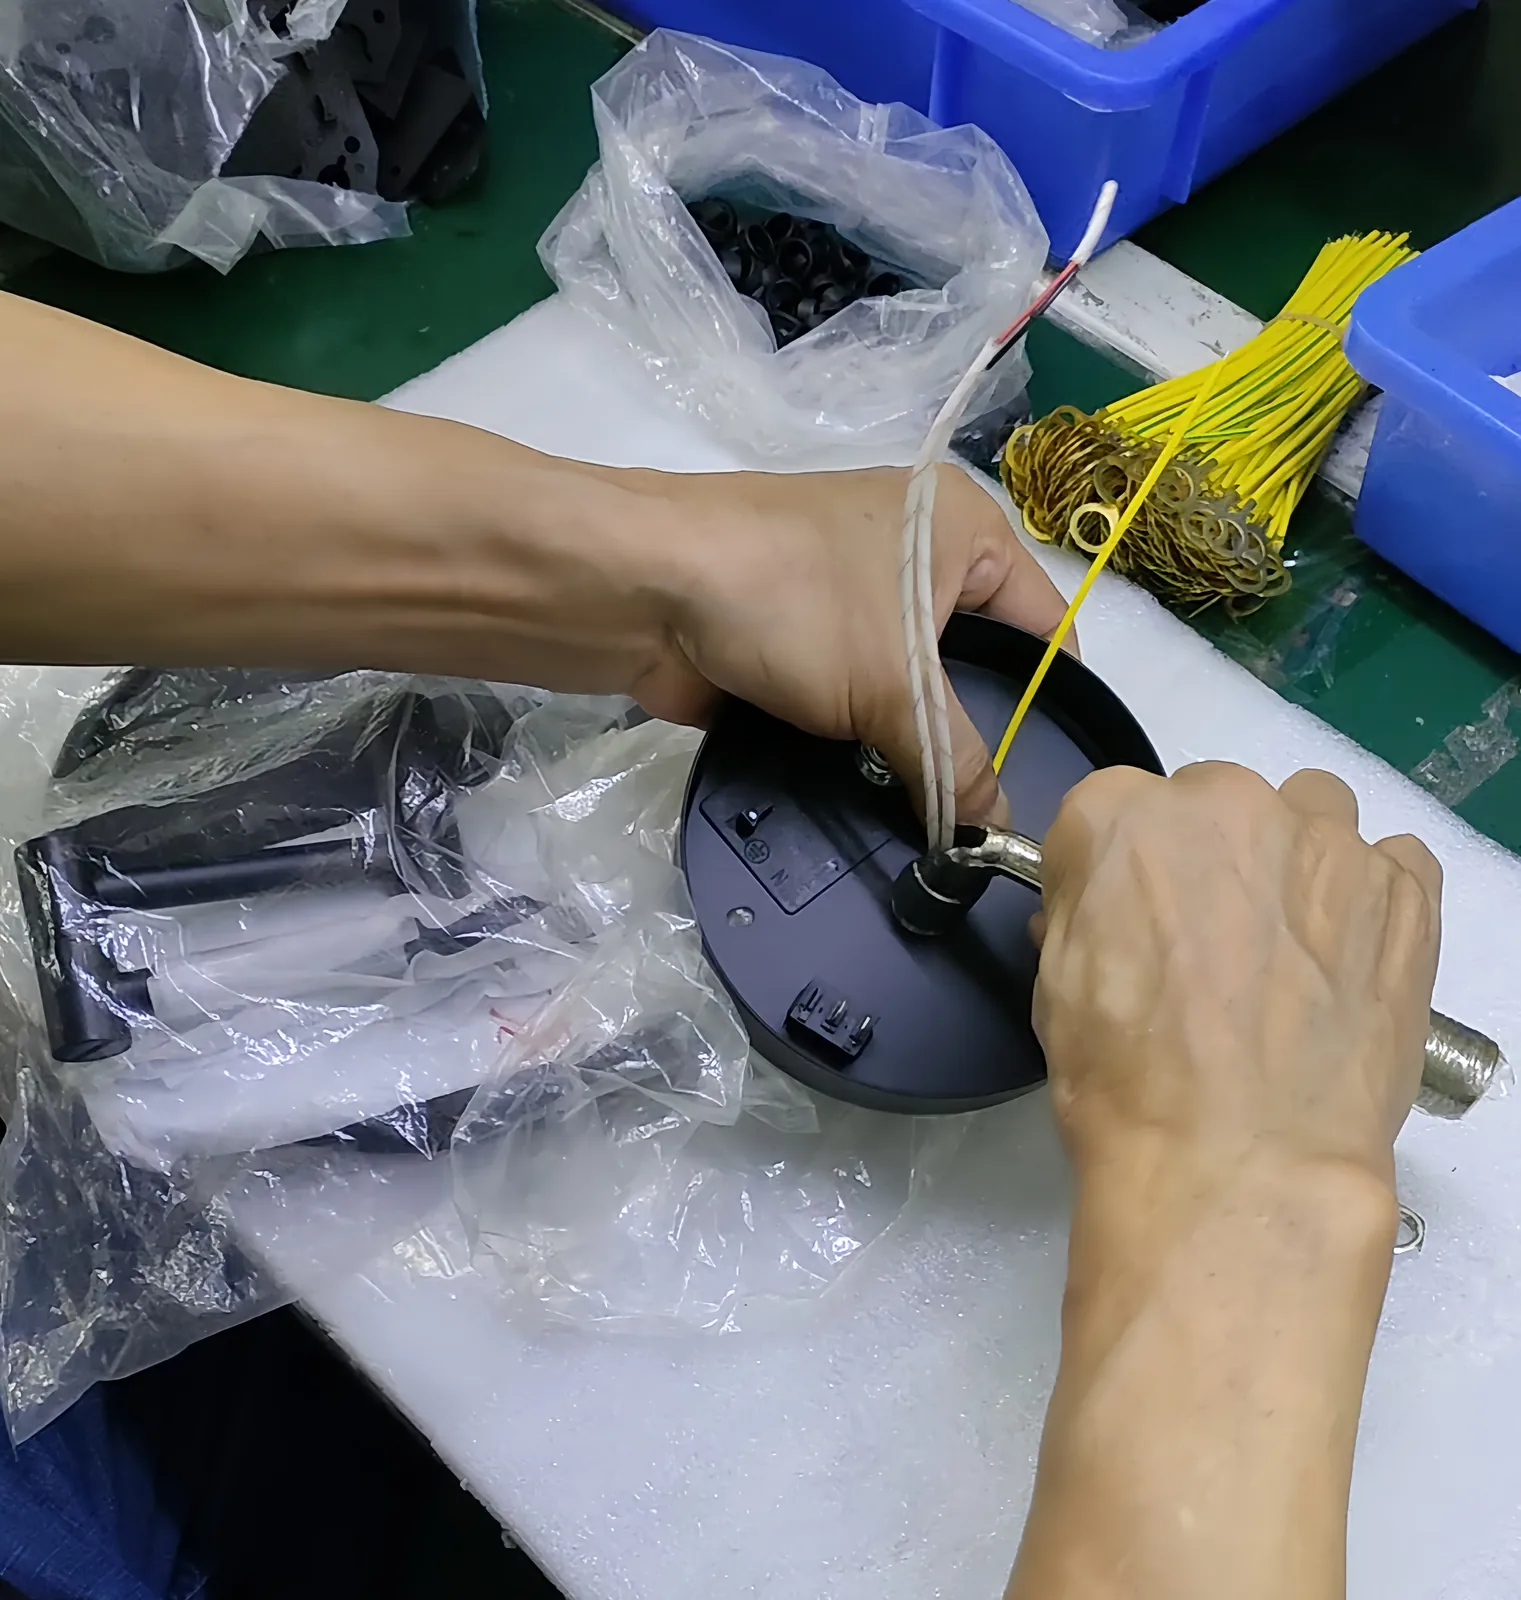
The most useful factory production checklist is one that can be used before sample approval and again before mass production. It should be specific enough to catch risk, but simple enough that both the buyer and factory can follow it consistently.
- Confirm the latest drawing revision: dimensions, tolerances, material, finish, thread callout, and cosmetic requirements must all match the approved version.
- Identify critical-to-function features: for example, mounting hole spacing, perpendicularity, thread engagement length, or mating diameter after coating.
- Define critical-to-appearance zones: visible lamp body surfaces need different visual criteria than hidden brackets.
- Verify raw material evidence: grade certificate, thickness range, and where applicable, hardness or corrosion-related requirement.
- Approve the first article against actual measurement data: not only photos or verbal confirmation.
- Check process-specific controls: stamping die condition, CNC program version, tapping tool wear, welding fixture condition, coating line parameters.
- Require finish validation: coating thickness, adhesion, color sample, grain direction, plating coverage in recessed areas.
- Run a trial assembly: especially for sets with mating tubes, threaded parts, decorative covers, and bracket-to-housing interfaces.
- Review packaging protection: polished, plated, or powder-coated parts need separators, sleeves, or anti-scratch packing, not only a carton count.
- Set inspection frequency and reaction plan: define what happens if one sample fails during production.
One practical point: sample approval should never be based on appearance alone. Many buyers approve a hand-finished sample, then expect the same result in volume without confirming process capability. A sample is meaningful only if it represents the intended production route, tooling condition, and finish process.
Which specifications are most often misunderstood before mass production?
Several specifications create recurring disputes between buyers and factories because they are written too broadly or reviewed too late. These are worth clarifying before PO release.
| Specification area | Common misunderstanding | What to request | Why it matters |
|---|---|---|---|
| Tolerance | General tolerance used on a function-critical feature | Marked critical dimensions | Prevents fit and alignment issues |
| Finish thickness | Nominal coating stated without min/max range | Thickness target and test point | Avoids corrosion and assembly problems |
| Color standard | Photo approval used instead of physical benchmark | Master sample or code standard | Reduces batch mismatch claims |
| Thread requirement | Thread checked visually, not functionally | Go/no-go gauge standard | Prevents field assembly failures |
| Cosmetic acceptance | No defined viewing distance or defect size limit | Visual inspection criteria sheet | Aligns expectations on visible parts |
These points may look small, but they are exactly where approval delays and quality claims usually start.
What should a reliable supplier be able to provide?
A reliable factory should be able to do more than quote a unit price. It should provide evidence that the product can be manufactured repeatedly, not only once.
For metal hardware and lighting accessory projects, a dependable supplier should normally be able to provide:
- Reviewed drawings with identified critical dimensions and process notes.
- Material certificates or traceable incoming material records.
- First article inspection reports with measured values, not only pass/fail marks.
- In-process inspection records for key operations.
- Finish verification data such as coating thickness, adhesion, or salt spray results when required.
- Thread gauges, custom gauges, or simple functional fixtures for repeat checks.
- Assembly trial evidence for multi-part sets.
- Packaging standards for cosmetic protection and lot identification.
- A clear nonconformance and corrective action process.
Just as important, the supplier should be willing to challenge unclear requirements. If a drawing lacks a datum, a finish note is incomplete, or a tolerance is unrealistic for the selected process, the factory should raise that issue before production. Silence at this stage is not a sign of capability; it is often a sign that the risk is being pushed downstream.
When to involve the factory early
The best time to involve the factory is before tooling release, finish approval, or sample signoff. Early supplier input is especially valuable in the following cases:
- When the part has tight positional tolerances across multiple formed features.
- When the cosmetic surface is customer-facing and finish consistency matters.
- When threads, inserts, or mating diameters will be coated or plated.
- When several parts from different processes must assemble without adjustment.
- When a design mixes decorative appearance with structural function.
At this stage, a capable factory can suggest realistic tolerance distribution, finish masking strategy, burr control method, fixture improvements, or packaging changes. These are not minor details. They directly affect yield, appearance consistency, and on-time delivery.
For buyers, early involvement also makes supplier comparison easier. You can quickly see which factory understands process capability and which one is only responding to a drawing without thinking through production risk.
Conclusion
A practical factory production checklist is not a paperwork exercise. It is a control tool that links design intent, process capability, inspection discipline, and shipment reliability. In metal hardware and lighting accessory processing, the difference between a stable project and a costly quality issue usually comes down to whether critical points were defined and verified early enough.
If you are reviewing new suppliers, approving samples, or preparing for mass production, it helps to compare not only price and lead time, but also how each factory manages material traceability, dimensional control, finish verification, and assembly risk. For teams evaluating custom projects, the next useful step is usually to review the relevant Services or learn more About Us to see how the factory handles process planning and quality control in actual production.
If your project involves finish, tolerance, or custom production questions, the next useful step is to review lighting hardware sourcing support and factory capability overview before finalizing drawings, samples, or mass-production requirements.
 Floor Lamp Sets
 Wall Lamp Sets
 Table Lamp Sets
 Custom Hotel Parts
 Custom Made Parts
 Panels
 Tubes
Tubes Universal joints
 Machined Parts