

-
 Phone:+86 189 2494 9366
-
 E-mail:info@zsshengshi.com
-
 No.5, north of the first road, Guyi Changweiyong manufacturingdistrict, Guzhen, Zhongshan, Guangdong, P.R.C
LED Bulb Assembly QC Checklist for Component Fit and Spec Compliance

LED Bulb Assembly QC Checklist for Component Fit and Spec Compliance
Key Takeaways: In led bulb assembly, most field failures start with small mismatches in component fit, thermal stack-up, driver specification, or finish quality rather than obvious visual defects. A practical QC plan should confirm dimensions, material condition, electrical parameters, assembly torque, and traceable test records before sample approval and again before mass production.
For buyers sourcing led bulb assembly, the problem is rarely just whether a bulb lights up on the bench. The real question is whether the lamp can be assembled consistently, hold its specification after shipping, and survive normal operating heat without looseness, flicker, cap separation, or cosmetic rejection. In production, small variation in a metal cap, plastic housing, MCPCB seating face, driver cavity, or diffuser snap-fit can create a chain of defects that only appears after aging or transport.
This is why component fit and spec compliance need to be checked as a system, not as isolated parts. A factory may receive compliant incoming components, but if thread tolerance stacks up, adhesive volume drifts, coating thickness changes the fit, or soldering heat distorts a holder, the finished bulb can still fail. For procurement teams and engineers comparing suppliers, the useful question is not only price per unit. It is whether the supplier can control the assembly window and prove it with records.
Why component fit and specification control matter in production
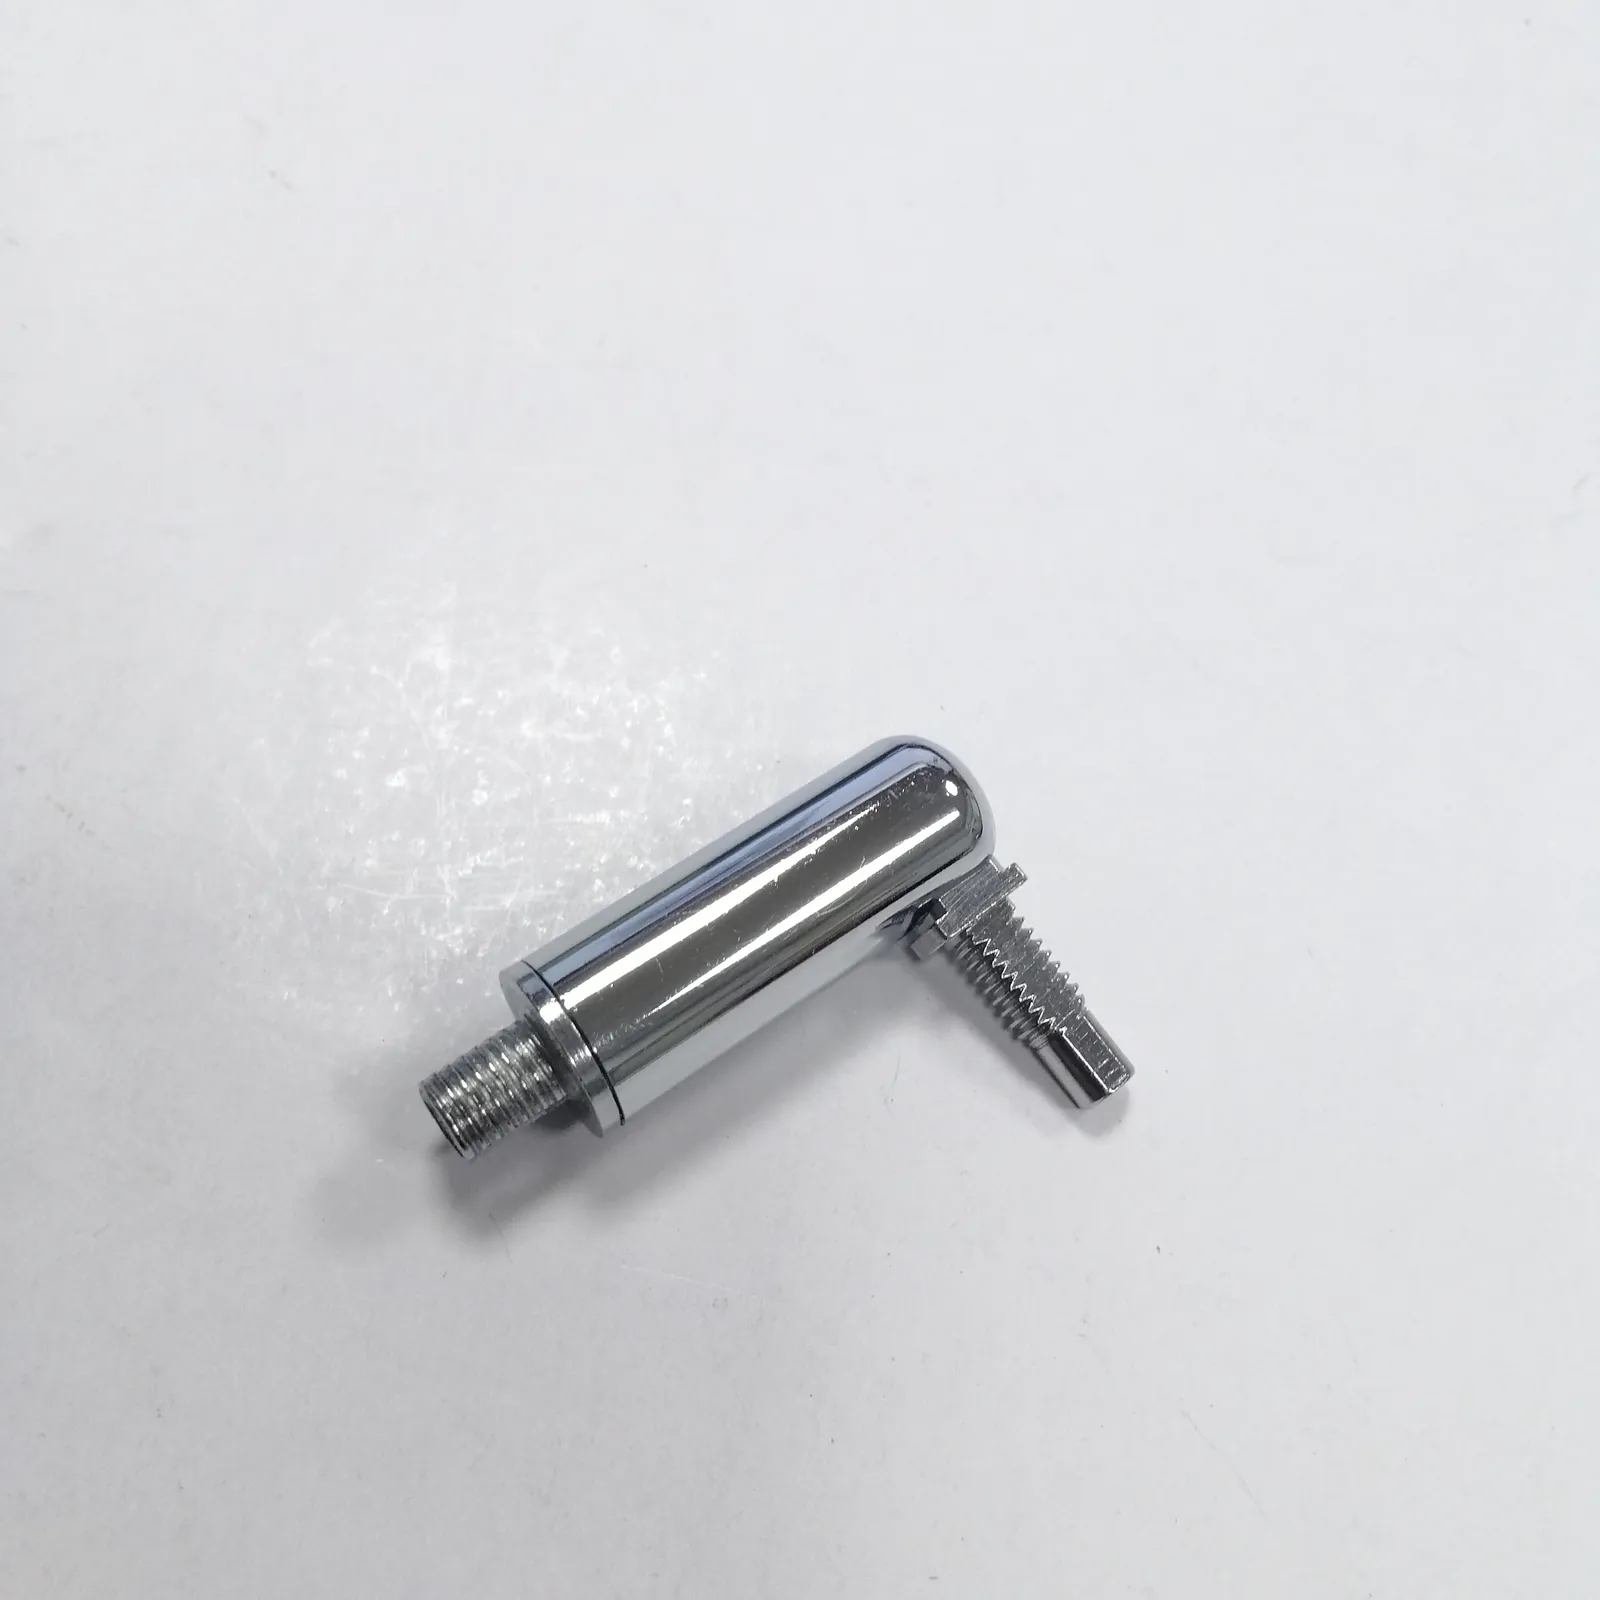
LED bulbs combine metal hardware, plastic parts, thermal materials, electronic drivers, solder joints, and optical components in a compact package. That means dimensional fit and technical specification are tightly linked. If the aluminum housing bore is oversized, the driver may rattle or shift. If the diffuser engagement is too tight, stress whitening or cracking can appear after assembly. If the thermal pad is too thick, the MCPCB may not sit flat, raising thermal resistance and reducing lumen maintenance.
In our experience, production teams often focus on electrical pass rate first and mechanical fit second. That is backwards for stable output. A bulb that passes an initial function test can still fail due to poor heat transfer, weak cap retention, off-center emitter position, or coating contamination on bonding surfaces. These are not theoretical issues. They are common causes of customer complaints, especially in private-label programs where appearance and consistency are part of the product promise.
For B2B buyers, the cost impact is also uneven. A minor fit issue found during pilot run may require only a tooling adjustment. The same issue found after packaging approval can trigger rework, relabeling, delayed shipment, or mixed inventory risk across batches. Good QC in led bulb assembly is therefore a sourcing control tool, not just a factory-floor activity.
Common defects, failure points, and hidden risks
The most expensive defects in bulb assembly are often the ones that look acceptable at first glance. Buyers reviewing golden samples should ask how the supplier controls the following failure points during mass production.
- Loose or inconsistent lamp cap fit caused by thread tolerance drift, poor crimping, or adhesive underfill.
- Driver movement inside the housing due to cavity variation, missing retention features, or insufficient potting.
- MCPCB poor seating caused by burrs, warped metal surfaces, excess coating, or uneven thermal interface material.
- Diffuser cracking, whitening, or poor lock-in due to snap-fit stress, material brittleness, or gate mark interference.
- Electrical flicker or early failure from solder splash, lead stress, driver component substitution, or inadequate burn-in.
- Color and cosmetic mismatch across lots due to anodizing variation, painted surface inconsistency, or mixed resin batches.
- Heat-related lumen drop caused by weak thermal path, loose screws, wrong pad thickness, or low-conductivity adhesive.
One common inspection mistake is checking dimensions on individual parts but not checking fit after finish. For example, a stamped or machined metal part may be within drawing tolerance before painting or plating, but coating thickness can tighten a mating feature enough to change insertion force or thread engagement. Another frequent mistake is approving a hand-built sample assembled by a senior technician, then expecting the same result on a line with standard operators and cycle time pressure.
Material substitution is another hidden risk. A diffuser resin with slightly different shrinkage, a lower-grade thermal pad, or a driver capacitor from a second source can change performance without changing the external appearance. If the supplier cannot show approved BOM control and change notification rules, sample approval does not protect mass production.
What should buyers compare, inspect, and measure before approval?
Below is a practical checkpoint table for component fit and specification compliance. It is useful during RFQ review, sample approval, pilot run, and incoming audit of finished goods.
| Checkpoint | What to Verify | Typical Method | Common Risk if Missed |
|---|---|---|---|
| Lamp cap fit | Thread, crimp, pull strength, adhesive coverage | Go/no-go gauge, pull test, visual cut check | Cap loosening during transport or installation |
| Housing dimensions | Bore size, flatness, datum consistency | Caliper, plug gauge, flatness fixture | Driver rattle or poor thermal contact |
| MCPCB seating | Contact area, screw torque, pad thickness | Torque check, feeler check, section review | Hot spots and lumen depreciation |
| Diffuser fit | Snap force, gap uniformity, crack risk | Fit test, visual under light box | Cracking, light leakage, poor appearance |
| Surface finish | Color, gloss, coating thickness, adhesion | Color sample, thickness gauge, cross-hatch | Batch mismatch or peeling |
| Electrical spec | Voltage, power, PF, flicker, startup | Functional tester, power meter | Market non-compliance or field returns |
| Thermal performance | Case temperature and heat path stability | Temperature rise test, aging run | Shortened life and color shift |
| Label and traceability | Lot code, rating mark, BOM linkage | Document check, packaging audit | Unclear recall scope or mixed batches |
For metal and lighting accessory buyers, fit checks should also include burr control, sharp edge condition, and finish coverage at hidden interfaces. Burrs on stamped retainers or cast housings can cut wires, prevent proper seating, or create false torque readings. These are small shop-floor details, but they matter more than polished sample photos.
QC checklist for led bulb assembly
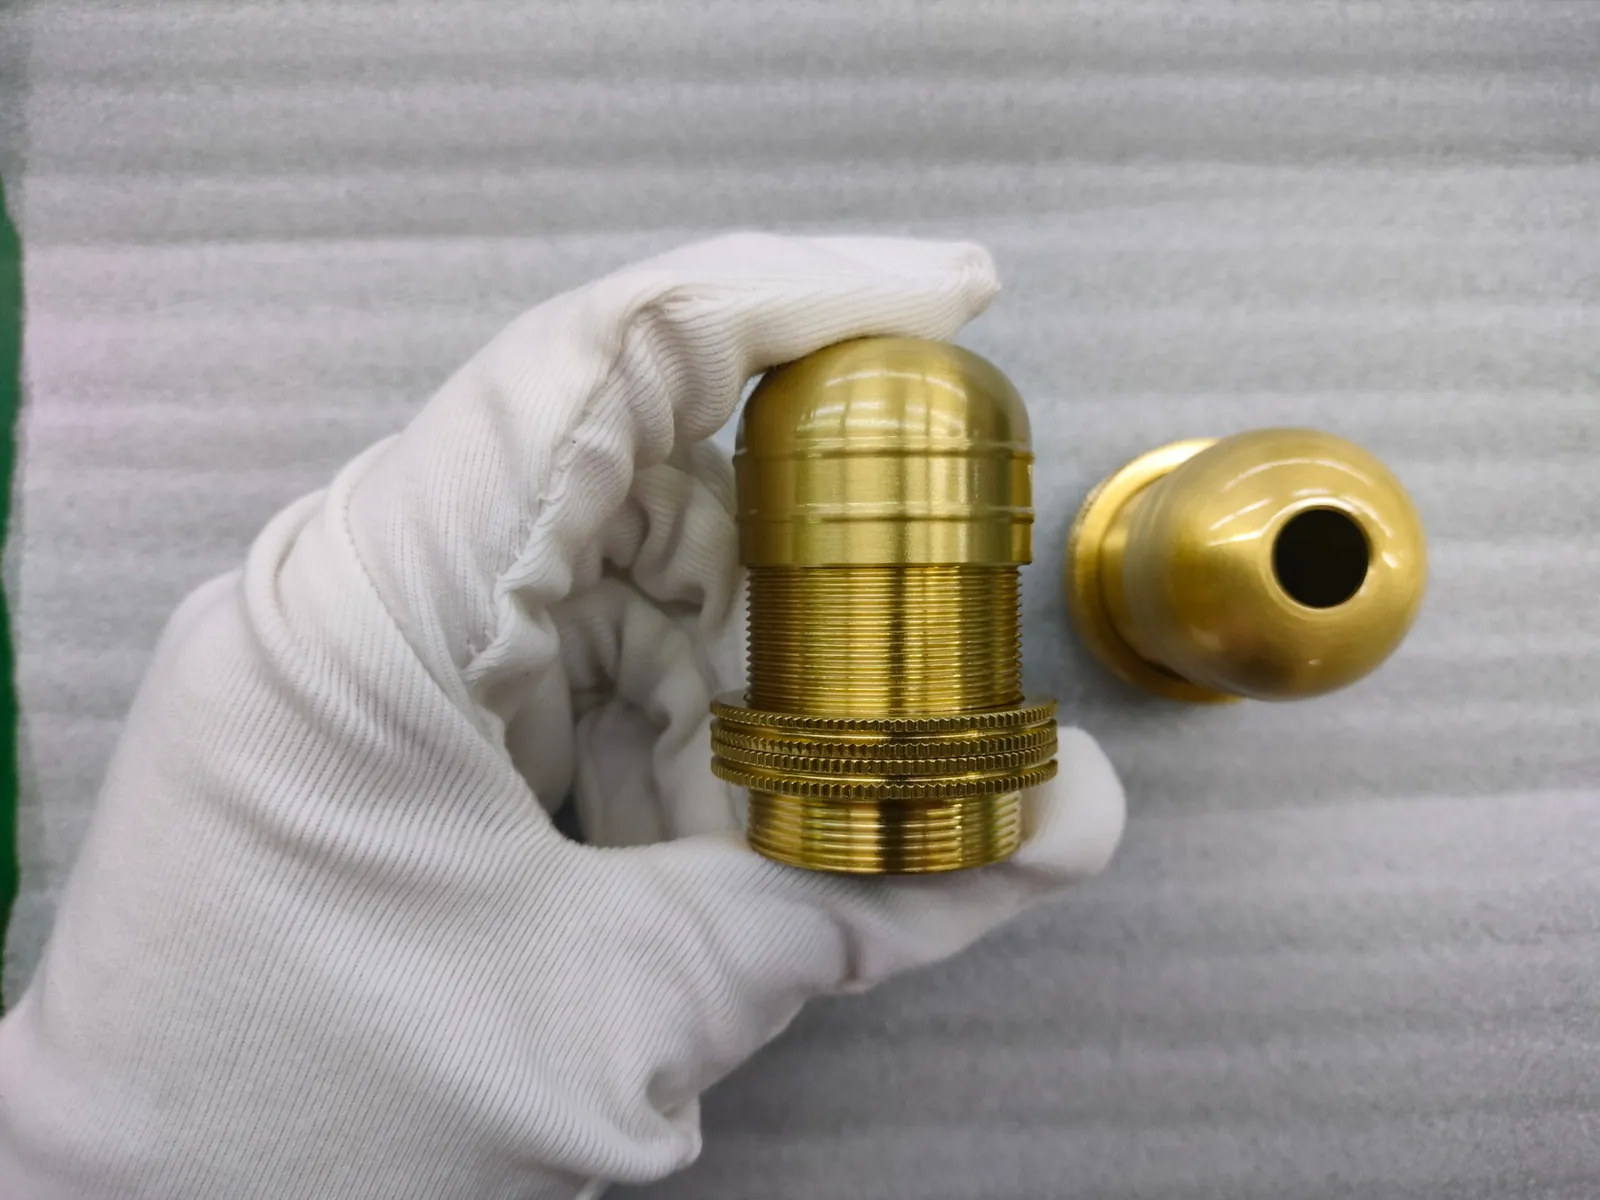
A useful verification framework is to divide control into four stages: incoming material, first article assembly, in-process control, and final release. This keeps the factory from discovering the same defect too late.
- Incoming material: confirm material grade, critical dimensions, finish condition, resin batch, driver model, and approved supplier status.
- First article assembly: verify actual fit between cap, housing, driver, MCPCB, diffuser, and wiring before line release.
- In-process control: monitor torque, adhesive amount, solder quality, insertion force, and functional test trend by shift.
- Final release: confirm electrical parameters, appearance standard, marking accuracy, aging results, packaging integrity, and lot traceability.
Before sample approval, buyers should request evidence for the critical-to-quality points, not just a signed specification sheet. Useful evidence includes dimension reports on mating parts, torque standards, coating thickness reports, thermal test data, aging records, and photos of sectioned assemblies showing adhesive coverage or thermal pad contact. If the project includes custom metal hardware or decorative finish, ask whether the approved sample was made on production tooling and production finish line conditions.
For higher-risk programs, it is worth defining acceptance limits in plain language. Examples include maximum housing-to-diffuser gap, minimum cap pull force, allowable color delta between lots, thermal pad thickness range, and acceptable cosmetic zone criteria. This prevents disputes later when the supplier says the product is “normal for production.”
Comparison of supplier control levels
Not every factory manages assembly risk at the same level. The table below shows what buyers should expect when comparing manufacturing partners.
| Supplier Capability | Basic Level | Reliable Level | Why It Matters |
|---|---|---|---|
| Drawing control | General print only | Revision-controlled CTQ drawing | Reduces mismatch between parts and assembly |
| Inspection records | Final pass report only | Incoming, in-process, final records | Shows process stability, not just end sorting |
| Material traceability | Batch noted manually | Linked lot and BOM control | Limits recall and substitution risk |
| Assembly fixtures | Manual alignment | Dedicated fixture and torque setup | Improves repeatability across operators |
| Change control | Informal substitution | Buyer approval before change | Protects approved sample status |
| Failure analysis | Visual judgment | Sectioning and root-cause review | Prevents repeat defects |
What a reliable factory should be able to provide
A reliable supplier should be able to provide more than a quotation and a compliance statement. For led bulb assembly programs, buyers should expect a controlled document package and practical production evidence.
- Critical drawings with tolerances on mating features, not only overall dimensions.
- Approved BOM with key component brands or equivalent rules clearly defined.
- Incoming inspection standards for metal parts, plastic parts, drivers, and optical components.
- In-process controls for torque, adhesive dispensing, soldering, and functional testing.
- Thermal, aging, and electrical test reports tied to lot number or production date.
- Finish specifications such as paint system, anodizing class, coating thickness, and adhesion method.
- Sample retention and change management procedure for material, process, or tooling updates.
If the factory also processes metal hardware or lighting accessories in-house, that is often an advantage for fit control. It shortens feedback loops when cap dimensions, heat sink surfaces, retaining rings, or decorative trims need adjustment. Cross-shop coordination matters because many bulb issues start at the interface between mechanical parts and electronics, not within one department alone.
When to involve the factory early
The best time to involve the factory is before finalizing the sample specification, especially if the design includes custom metal parts, decorative finishes, thin-wall diffusers, compact driver cavities, or high-output thermal requirements. Early review can identify tolerance stack-up, coating build, wire routing conflicts, and assembly access problems before tooling is locked.
This is particularly important when the product has both cosmetic and functional requirements. For example, a painted aluminum housing may look better than bare metal, but paint on a thermal contact face can reduce heat transfer unless the contact zone is masked. A thicker diffuser may improve impact resistance, but it can change fit force and optical output. These are manageable tradeoffs if discussed early; they become production disputes if discovered after approval.
For sourcing teams, an early technical review also helps separate capable suppliers from trading-only vendors. A capable factory can explain process limits, suggest inspection points, and identify where tolerances are too loose or unnecessarily tight. That is usually a better indicator of long-term supply reliability than a low initial quote.
Conclusion
A stable led bulb assembly program depends on disciplined control of component fit, technical specifications, and process verification. Buyers who check mating dimensions, finish impact, thermal interfaces, electrical performance, and traceability before mass production usually avoid the most common return and delay issues.
If you are evaluating a new project or comparing suppliers, the next practical step is to review the factory’s assembly controls, inspection records, and custom hardware capability in detail. You can explore our Home and Services pages to see relevant manufacturing support, or contact our team to discuss a specific sourcing requirement.
If your project involves finish, tolerance, or custom production questions, the next useful step is to review main company website and lighting hardware sourcing support before finalizing drawings, samples, or mass-production requirements.
 Floor Lamp Sets
 Wall Lamp Sets
 Table Lamp Sets
 Custom Hotel Parts
 Custom Made Parts
 Panels
 Tubes
Tubes Universal joints
 Machined Parts