

-
 Phone:+86 189 2494 9366
-
 E-mail:info@zsshengshi.com
-
 No.5, north of the first road, Guyi Changweiyong manufacturingdistrict, Guzhen, Zhongshan, Guangdong, P.R.C
How a Factory Audit System Strengthens Process Control and Quality Assurance

How a Factory Audit System Strengthens Process Control and Quality Assurance
Key Takeaways: A strong factory audit system is not just a compliance exercise; it is a practical control method that reduces variation, catches process drift early, and improves confidence before mass production. For metal hardware and lighting accessory projects, buyers should verify how the factory controls materials, tooling, dimensions, finishing, and final assembly risk—not just whether it can provide a sample.
Introduction: Why buyers look beyond the sample
In metal hardware and lighting accessories processing, a good-looking sample does not automatically mean stable production. Many sourcing problems appear only after tooling wear, finish variation, operator changes, or assembly at volume. That is why an effective factory audit system matters. It gives buyers a structured way to evaluate whether a supplier can repeatedly produce parts within specification, not just pass one-off sample approval.
For procurement teams and engineers, the real question is simple: can this factory control the process from incoming material to final packing? In our industry, that includes sheet metal parts, stamped brackets, tube components, threaded hardware, die-cast parts, machined fittings, and lighting accessory assemblies with cosmetic surface requirements. Process control failures in any of these steps can lead to field complaints, assembly delays, rework, and hidden cost.
Why this issue matters in production
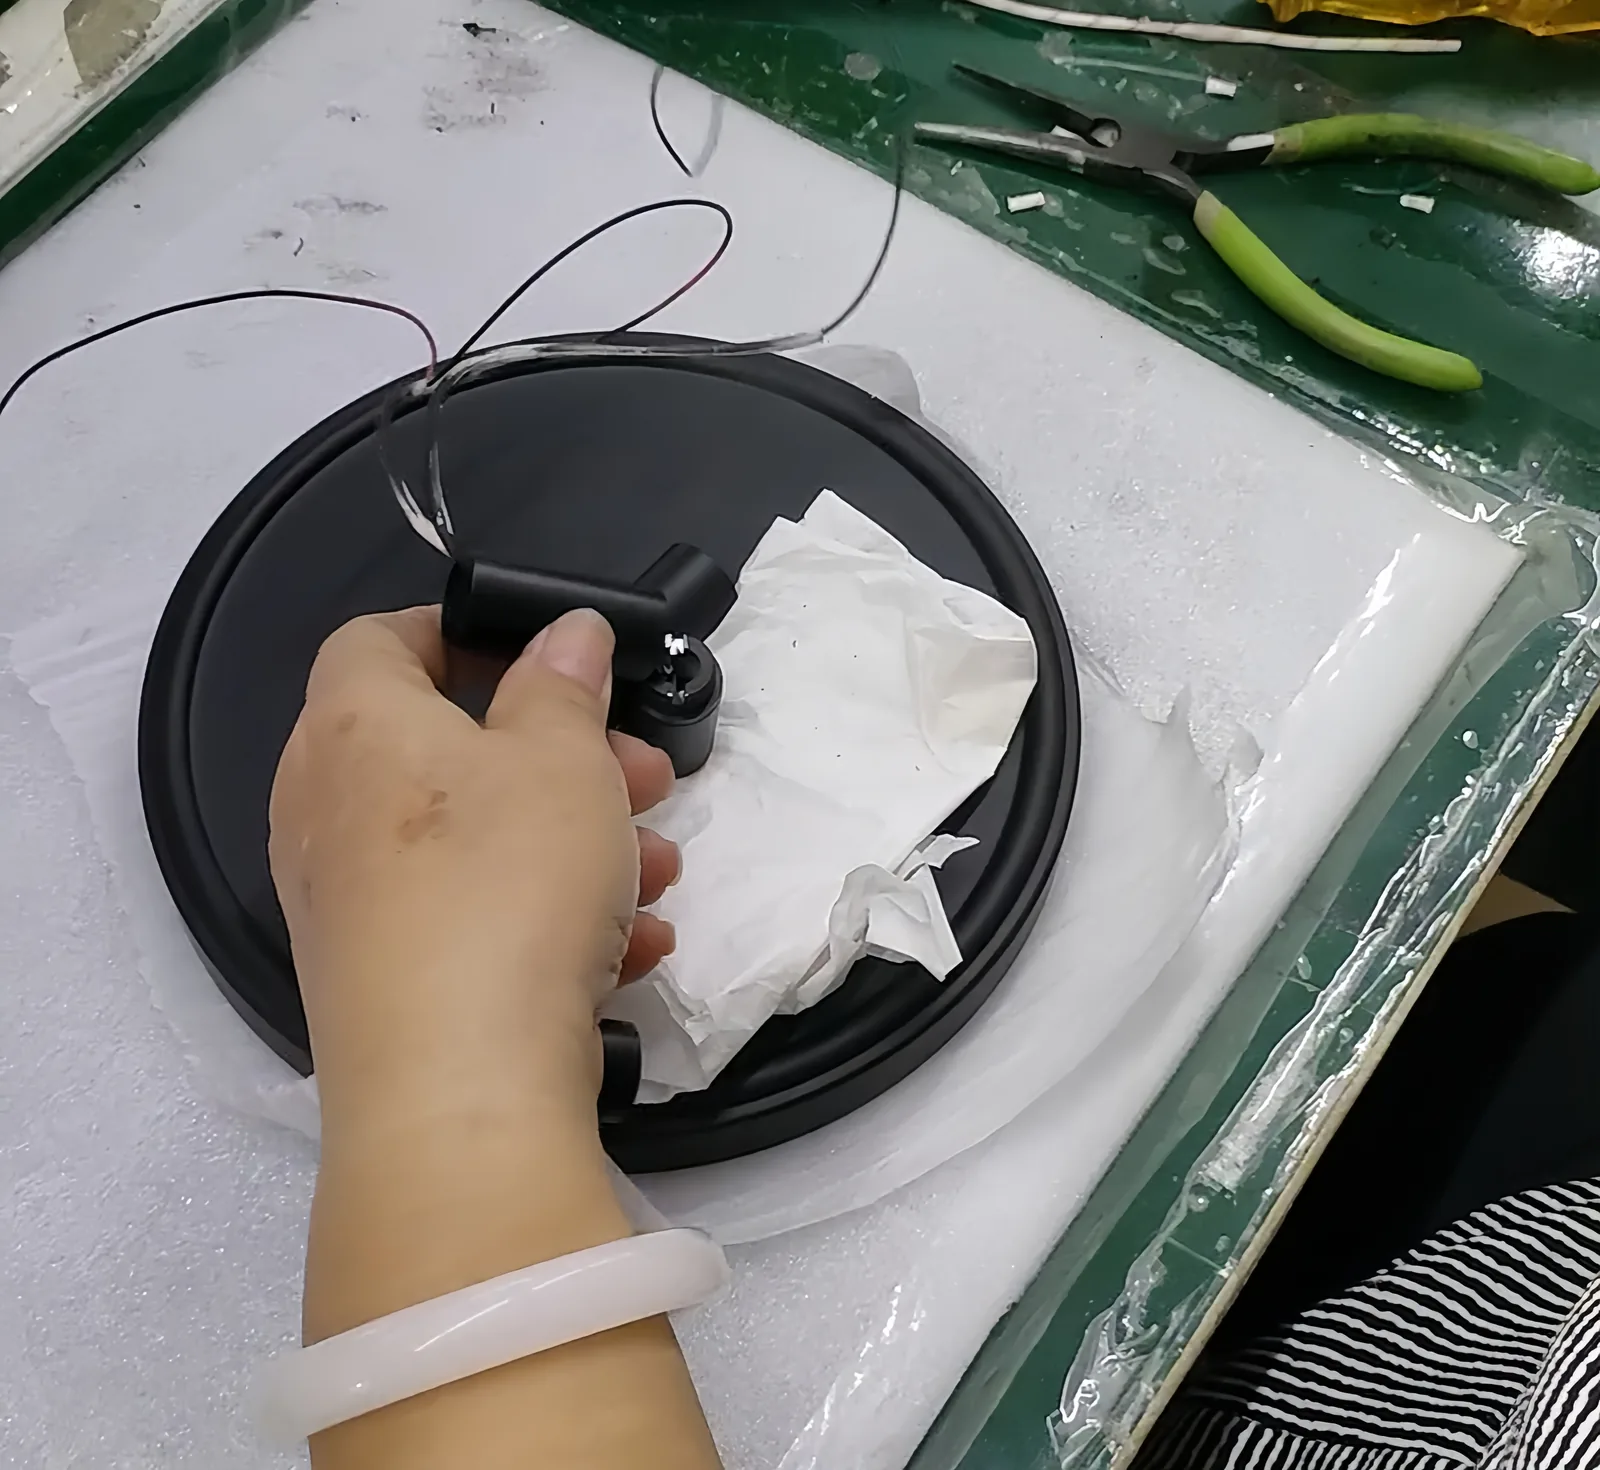
A factory audit should not be treated as a paperwork review only. In production, variation comes from very specific sources: inconsistent raw material thickness, burrs after stamping, hole position shift, weak tapping threads, poor weld penetration, uneven polishing, plating thickness below target, color mismatch in powder coating, or packing that damages cosmetic surfaces in transit. These are not theoretical issues. They are common causes of customer claims in metal hardware programs.
Lighting accessories add another layer of risk because parts usually need both dimensional fit and visual consistency. A canopy, bracket, lamp holder base, tube arm, or decorative cover may pass basic dimensions but still fail in assembly because of coating buildup, thread interference, flatness deviation, or visible scratches under showroom lighting. A reliable audit system checks whether the factory understands these risks and has control points before defects move downstream.
From a sourcing perspective, this matters because late-stage quality issues are expensive. If a defect is found after plating or powder coating, the part may already include most of its production cost. If the issue is found after export packing or customer assembly, the cost is much higher: sorting, replacement freight, line stoppage, and credibility loss.
Common defects, failure points, and hidden risks in metal hardware production
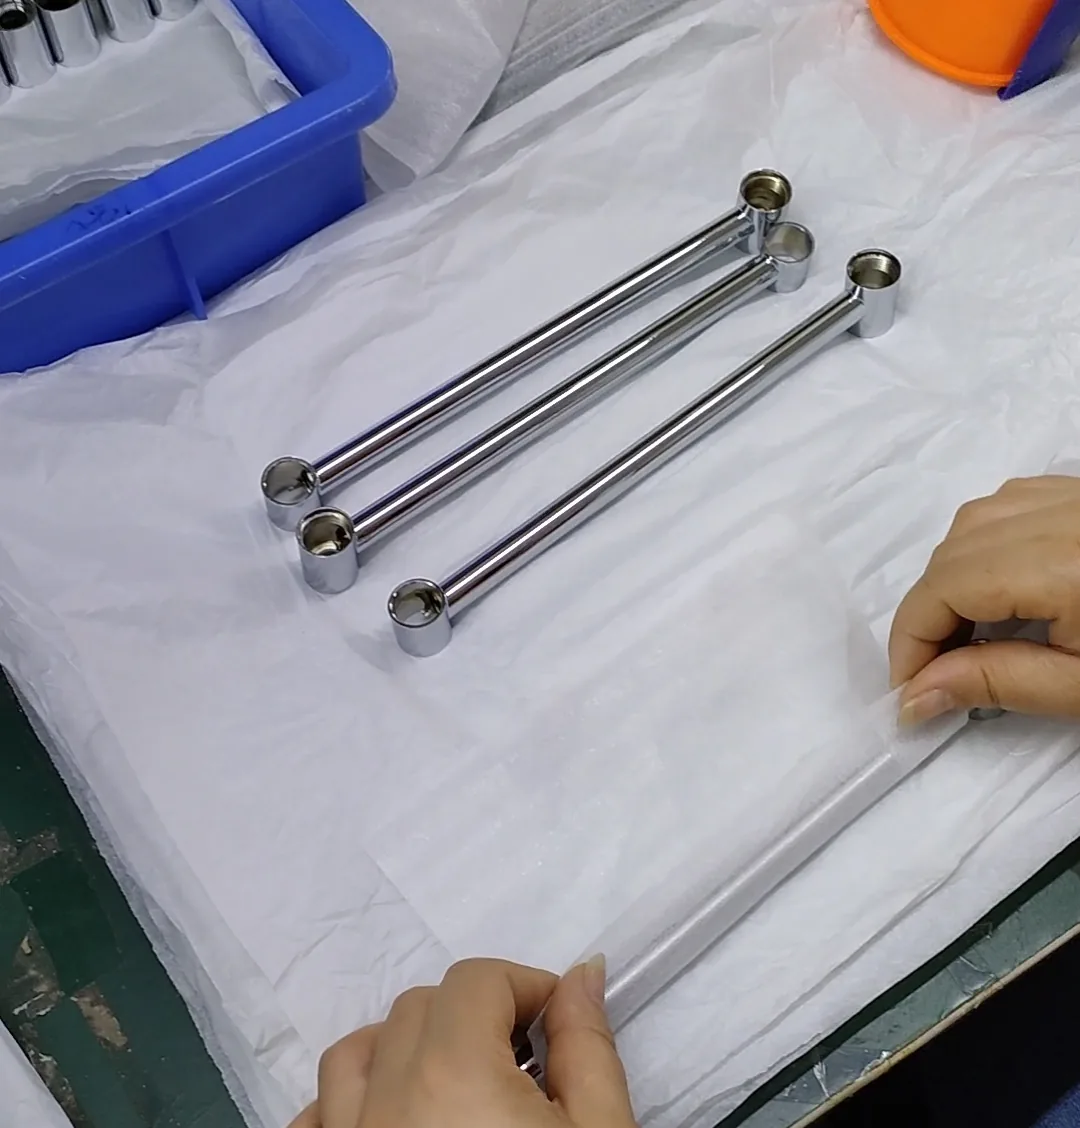
A useful audit system connects process steps to likely failure modes. In metal hardware and lighting accessory manufacturing, the most common failures are usually not dramatic machine breakdowns. They are small, repeatable deviations that slowly create batch inconsistency.
- Material substitution or mixed lots, especially when stainless, mild steel, brass, aluminum, and zinc alloy parts are processed in the same facility.
- Thickness variation in sheet or tube causing bend angle change, hole mismatch, or weak tapping engagement.
- Tool wear leading to burr height increase, oversized holes, cracked edges, or poor thread quality.
- Uncontrolled welding heat causing distortion, burn marks, weak joints, or poor alignment in later assembly.
- Polishing inconsistency that rounds sharp design lines or leaves visible waviness before plating.
- Plating or coating thickness outside target range, which affects corrosion resistance, color consistency, and dimensional fit.
- Inspection errors caused by wrong gauges, uncalibrated tools, missing golden samples, or cosmetic standards that are not clearly defined.
- Packaging that protects bulk transport poorly, leading to rubbing marks on visible surfaces.
One common mistake buyers make is focusing only on final inspection reports. Final inspection can catch some defects, but it cannot recover a process that is fundamentally unstable. For example, if a threaded decorative cap has plating buildup that reduces fit, sorting after finishing is slower and less reliable than controlling thread dimensions before plating and validating post-finish gauge fit.
What should buyers compare in a factory audit system?
Buyers should compare not only audit certificates but also the depth of process controls. A capable supplier should be able to show how quality is built into each stage. The table below summarizes practical checkpoints that matter in real production.
| Audit Area | What to Verify | Inspection Method | Typical Risk |
|---|---|---|---|
| Incoming material | Grade, thickness, hardness, supplier traceability | COA review, PMI, thickness check | Wrong material lot |
| Tooling and setup | First-piece approval, wear control, setup sheet | Sample sign-off, tooling log | Dimensional drift |
| In-process dimensions | Critical holes, bends, thread fit, flatness | Calipers, gauges, CMM, go/no-go | Assembly mismatch |
| Welding or joining | Alignment, penetration, spatter control | Visual check, fixture check, pull test | Weak or distorted joint |
| Surface finishing | Color, gloss, adhesion, coating thickness | Thickness meter, salt spray, tape test | Corrosion or cosmetic claims |
| Final inspection | AQL, function, appearance, labeling | Sampling plan, checklist, photo record | Escaped defects |
| Packing control | Part separation, carton strength, traceability | Drop review, pack audit | Transit damage |
This comparison is useful because two factories may quote the same drawing but manage risk very differently. One may rely on end-of-line sorting. Another may use first article approval, in-process checks, gauge control, and finish validation before packing. The second factory usually gives better long-run stability.
How does a factory audit system improve process control?
A strong audit system improves process control by making variation visible early. It defines who checks what, at which stage, using which standard, and what happens if a result is out of tolerance. That sounds basic, but many production problems come from exactly these gaps.
For example, in a stamped steel mounting bracket, a drawing may call for hole position tolerance of ±0.10 mm on a critical assembly feature. If the factory only measures the first sample and the final batch, it may miss progressive die wear or strip feeding variation during the run. An audit system with in-process frequency checks, gauge verification, and reaction plans can stop the shift before thousands of parts are affected.
The same applies to finishing. If a decorative lighting arm requires powder coating thickness of 60-80 μm, too thin may reduce corrosion resistance, while too thick may interfere with mating holes, threads, or cover fit. A reliable supplier does not just say the finish is “qualified.” It records the target range, test method, sample frequency, and corrective action when values drift.
What a reliable supplier should be able to provide
When buyers evaluate a supplier, they should ask for evidence that the audit system is active, not decorative. A reliable factory should be able to provide the following without delay:
- Process flow chart showing key manufacturing and inspection stages.
- Control plan or inspection plan tied to the drawing and critical characteristics.
- Incoming material records with heat number, supplier lot, or batch traceability where relevant.
- First article or sample approval record with measured dimensions, finish standard, and approved reference sample.
- Calibration status for measuring tools such as calipers, micrometers, thread gauges, coating thickness meters, and torque tools.
- In-process inspection forms with actual frequency, not just blank templates.
- Corrective action records for previous issues, showing root cause and prevention.
- Finish test records such as salt spray, adhesion, thickness, color comparison, or gloss readings when required.
- Packing specification and carton labeling standard to reduce mix-up and transit damage.
If a supplier cannot connect these records to the actual production line, the audit system may exist on paper only. That is a warning sign for buyers managing repeat orders or multi-SKU programs.
Practical verification checklist before sample approval and mass production
Before approving samples or releasing mass production, buyers should confirm a short list of practical points. This is where many avoidable claims can be prevented.
| Checkpoint | What to Confirm | Why It Matters |
|---|---|---|
| Critical dimensions | Fit-related holes, center distance, thread size, bend angle | Prevents assembly failure |
| Surface standard | Visual zone, scratch limit, color reference, gloss level | Avoids cosmetic disputes |
| Finish thickness | Plating or powder coating target range | Balances protection and fit |
| Material identity | Grade, temper, hardness, corrosion requirement | Prevents performance mismatch |
| Assembly validation | Trial build with mating parts or fixtures | Finds stack-up issues early |
| Packaging method | Layer protection, bagging, separators, carton quantity | Reduces transit damage |
In metal hardware projects, sample approval should also reflect the real production route. If the approved sample was hand-polished, individually adjusted, or built with temporary tooling, buyers should ask whether mass production will use the same process. Otherwise, the approved appearance or fit may not be repeatable.
When to involve the factory early
The best time to use a factory audit mindset is before the drawing is frozen or before the first pilot build. Early factory involvement is especially valuable when the part has tight cosmetic requirements, multiple bends, welded assemblies, post-machining, or decorative finishes.
For example, a buyer may specify a narrow gap requirement between a ceiling canopy and a stamped cover. On paper, the dimensions look simple. In production, however, flatness after stamping, weld distortion, and powder coating buildup can all affect the final gap. If the factory is involved early, it can recommend fixture control, tolerance redistribution, or a design adjustment before the issue becomes a repeated complaint.
Early involvement also helps when selecting finish systems. Zinc plating, nickel plating, chrome plating, anodizing, electrophoresis, and powder coating each affect appearance, corrosion resistance, and dimensional buildup differently. A supplier with a mature audit system should explain these tradeoffs clearly and identify which dimensions must be measured before and after finishing.
Conclusion: use a factory audit system as a sourcing control tool
A practical factory audit system helps buyers do more than qualify a supplier once. It gives a structured way to judge whether the factory can maintain process control, manage finish and assembly risk, and deliver repeatable quality over time. In metal hardware and lighting accessories processing, that discipline is often the difference between a smooth production launch and a costly quality cycle.
If you are comparing manufacturing partners, the next useful step is to review the supplier’s actual process controls, sample approval method, and inspection records in relation to your product category. You can also explore our Services to see how we support custom metal hardware and lighting accessory production, or learn more About Us and how we manage quality and manufacturing consistency across projects.
If your project involves finish, tolerance, or custom production questions, the next useful step is to review lighting hardware sourcing support and factory capability overview before finalizing drawings, samples, or mass-production requirements.
 Floor Lamp Sets
 Wall Lamp Sets
 Table Lamp Sets
 Custom Hotel Parts
 Custom Made Parts
 Panels
 Tubes
Tubes Universal joints
 Machined Parts