

-
 Phone:+86 189 2494 9366
-
 E-mail:info@zsshengshi.com
-
 No.5, north of the first road, Guyi Changweiyong manufacturingdistrict, Guzhen, Zhongshan, Guangdong, P.R.C
How to Choose a Swivel Joint Supplier: Torque Consistency and Cycle Testing

Key Takeaways: A swivel joint supplier should demonstrate controlled holding torque, predictable adjustment resistance, and durability under representative loads—not just provide a smooth-moving sample. Before approval, agree on torque limits, cycle-test conditions, finish requirements, and production inspection records.
Understanding how to choose a swivel joint supplier starts with separating sample appearance from production performance. A lighting swivel may look well plated and feel comfortable in the hand, yet gradually allow a lamp head to droop, develop excessive play, or become difficult to adjust after repeated movement.
For procurement and engineering teams, the central question is whether the factory can reproduce the required behavior across parts, batches, and service life. This article focuses on friction-positioning swivel joints used in lighting and metal hardware assemblies. Joints that require a separate locking operation need additional lock-strength and release-force checks.
Why Torque Consistency Matters in Production
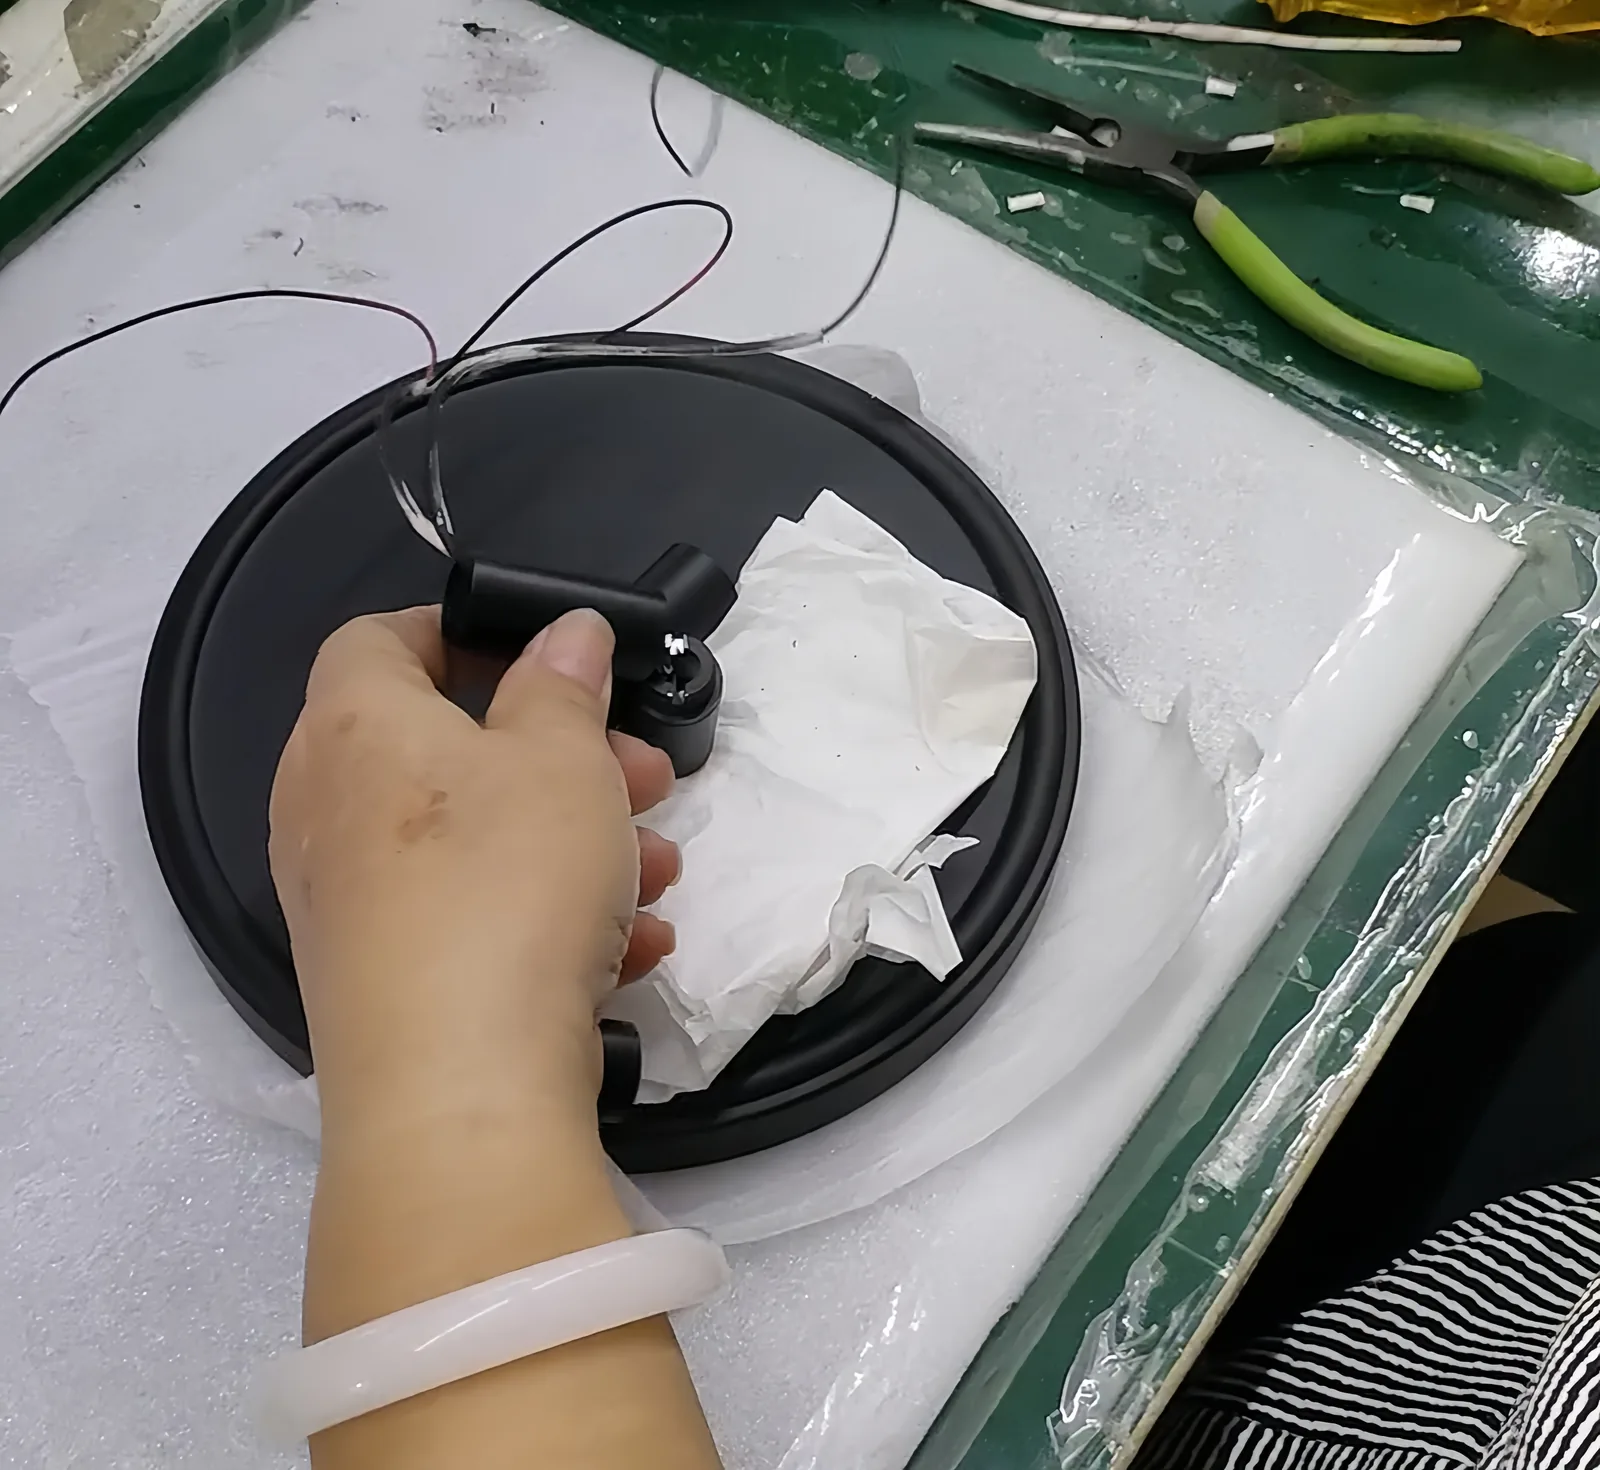
A positioning swivel must hold the attached component securely while remaining practical to adjust. Too little resistance causes drooping or unintended movement. Too much resistance transfers adjustment loads into mounting threads, thin-wall tubes, brackets, or the surrounding housing.
Do not combine all these behaviors into a single specification called “torque.” Holding performance concerns resistance to an applied load without unacceptable movement. Breakaway torque is the peak needed to start rotation. Running torque describes resistance during movement. A joint can satisfy one requirement and fail another.
Start with the application load. A 0.6 kg lamp head whose center of gravity is 0.20 m horizontally from the pivot produces approximately 1.18 N·m of gravitational moment. This is an illustrative calculation, not a recommended swivel rating. The design must also account for orientation, accessory weight, cable forces, expected disturbance, and an engineering-approved margin.
Specify both minimum holding performance and maximum adjustment resistance. Otherwise, a factory may solve a drooping complaint by increasing preload until the product becomes uncomfortable to operate or overstresses its mounting.
Common Failures Hidden Behind a Good Sample
Torque variation often originates in the friction stack: washers, contact surfaces, spring elements, fasteners, and their accumulated tolerances. Small changes in washer thickness or spring compression can create noticeably different adjustment resistance, even when the external dimensions pass inspection.
Fastener tightening torque is not the same as swivel operating torque. Thread friction, lubrication, and plating affect how much clamp force a tightening operation produces. A controlled driver setting helps, but the finished joint still needs functional measurement.
Typical production risks include:
- Preload relaxation: settling interfaces or creeping friction elements reduce resistance after assembly or service exposure.
- Stick-slip: rough surfaces, burrs, or inconsistent friction materials cause jerky movement and torque spikes.
- Finish interference: coating buildup changes fits, blocks threads, or affects contact surfaces that should have been masked.
- Wear and galling: unsuitable material pairings or lubrication create debris, scoring, and unstable resistance.
- Retention loss: repeated reversing movement loosens inadequately secured fasteners.
- Cable damage: burrs, restricted passages, or excessive rotation abrade or twist wiring routed through the joint.
One frequent inspection mistake is evaluating a loose swivel rather than the installed assembly. Tightening it into the mating tube or bracket can distort a housing or alter alignment. Another is approving plated appearance without checking post-finish dimensions, threads, and movement.
What Should Buyers Measure Before Sample Approval?
Measure holding performance, breakaway torque, running torque, play, and installed fit on production-representative samples. Record the fixture, movement speed, orientation, and conditioning procedure so the buyer and supplier can reproduce the results.
| Checkpoint | Verification method | Acceptance basis |
|---|---|---|
| Holding performance | Apply the specified moment at the worst-case orientation. | Movement stays within the agreed limit over the dwell period. |
| Breakaway torque | Record startup peaks in both directions. | Results stay within defined minimum and maximum limits. |
| Running torque | Measure resistance through the working angular range. | Running torque trace stays within the agreed operating band. |
| Play and alignment | Measure displacement under a defined reversing load. | Initial and post-test play meet drawing requirements. |
| Finished interfaces | Gauge threads and critical dimensions after finishing. | Fit and coating coverage match the approved specification. |
| Installed assembly | Use representative mating parts and mounting torque. | No binding, distortion, or unacceptable resistance change. |
| Cable passage | Inspect edges and move the specified cable through its range. | No pinching, abrasion, or excessive twisting. |
Use a calibrated torque instrument with suitable range and resolution. If torque is calculated from force and lever length, control the perpendicular moment arm and account for fixture weight. Record individual results; a batch average can conceal joints that are too loose or too tight.
Build a Cycle Test Around Actual Use
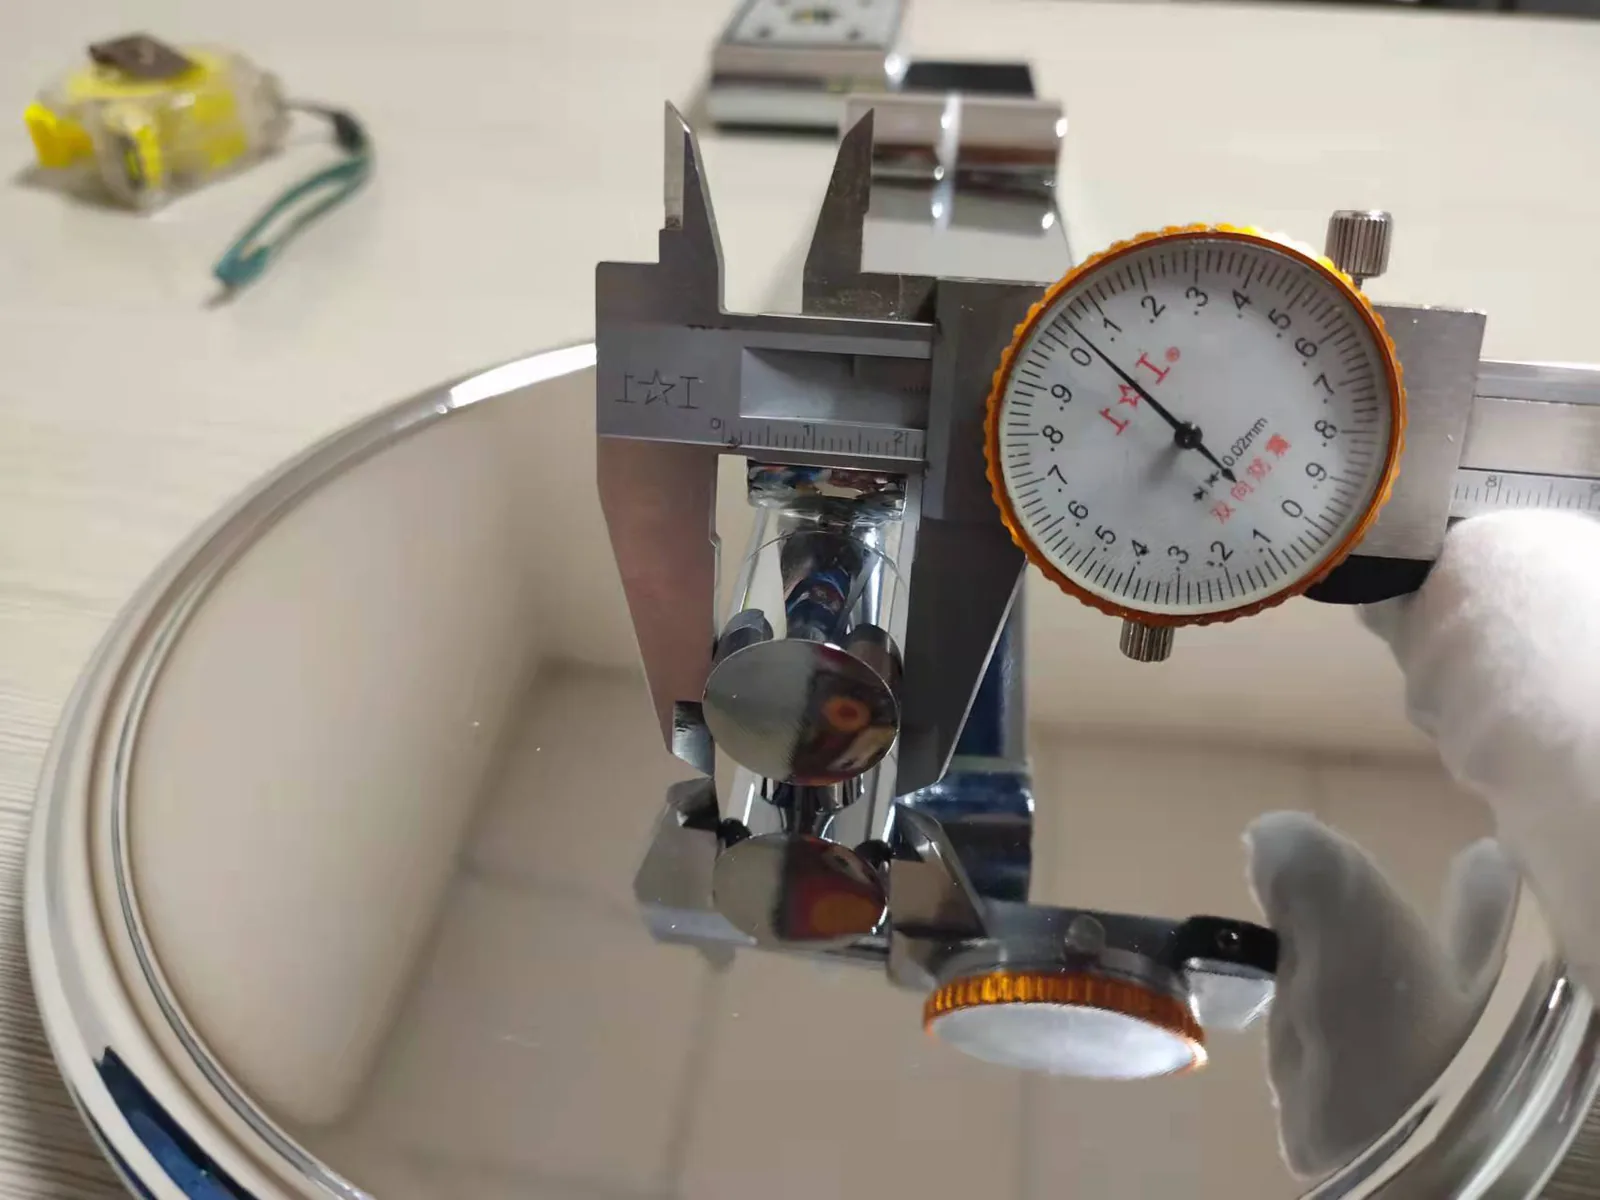
A claim such as “tested for 20,000 cycles” is incomplete without the test conditions. Define one cycle explicitly—for example, movement from position A to position B and back to A. Specify angular travel, speed, pauses, applied load, mounting arrangement, and cable installation.
Set the target from expected use rather than copying a competitor’s number. Ten complete adjustment cycles per day over five years gives approximately 18,250 cycles before any additional qualification margin. Actual use may be less frequent but involve longer loaded dwell periods, making creep testing important alongside movement testing.
Measure torque and play before testing, at agreed intervals, and afterward. A final pass/fail result can miss an early drop in preload or temporary high resistance. Record failures such as drooping, seizure, loosening, cracks, stop damage, and cable wear separately.
Excessive cycling speed can heat friction surfaces and change the failure mechanism. For joints near lighting heat sources, include representative temperature exposure where relevant. Test with the intended finish, lubrication, and friction components—not an unfinished prototype that behaves differently.
What Should a Reliable Swivel Joint Supplier Provide?
A reliable supplier should provide controlled drawings, material and finish specifications, traceable torque measurements, documented cycle-test methods, and a production control plan. It should also explain how it controls preload and manages changes to friction components, lubricants, and subcontracted finishing.
Ask for reports showing sample quantity, lot identification, individual readings, test conditions, and observed failures. Samples should represent the intended manufacturing route, including tooling, finishing, and assembly. A hand-adjusted engineering sample does not demonstrate repeatable production.
The control plan should distinguish qualification testing from routine inspection. Long-duration cycle tests normally support design or periodic verification, while production checks monitor critical dimensions and functional torque. Inspection frequency should reflect risk, process capability, and customer requirements. Capability claims should be supported by a stable process and a credible measurement system.
Pre-Production Approval Checklist
- Approve separate limits for holding, breakaway, and running behavior.
- Freeze critical dimensions, friction-stack components, finish, and lubrication.
- Confirm torque checks use the agreed mounting and conditioning method.
- Review variation across a pilot batch, not only selected samples.
- Approve cycle-test load, travel, speed, checkpoints, and failure criteria.
- Verify post-test holding performance, play, fastener retention, and cable condition.
- Agree on lot traceability, inspection records, and handling of nonconforming parts.
- Require notification and requalification criteria for performance-relevant changes.
Involve the Factory Before the Geometry Is Fixed
Bring the factory into the design review when load, adjustment feel, available space, or cable routing is still flexible. Share lamp-head mass, center-of-gravity location, mounting details, temperature exposure, and expected adjustment frequency.
A compact housing may leave insufficient room for a stable friction stack or make preload highly sensitive to tolerances. Early review can identify better bearing support, controlled contact surfaces, or a different retention arrangement before tooling investment. It also allows the supplier to identify surfaces that need masking or tighter post-finish control.
Choose Evidence Over Sample Feel
The practical answer to how to choose a swivel joint supplier is to compare repeatable torque performance, application-relevant cycle testing, and documented production controls. Price and appearance matter, but neither establishes whether the joint will hold position reliably throughout service.
When reviewing swivel joint products or custom metal hardware manufacturing services, share your load case, mating dimensions, finish requirements, and durability target. A technical discussion around those inputs is a useful next step toward a meaningful sample and qualification plan.
If your project involves finish, tolerance, or custom production questions, the next useful step is to review lighting hardware sourcing support before finalizing drawings, samples, or mass-production requirements.
 Floor Lamp Sets
 Wall Lamp Sets
 Table Lamp Sets
 Custom Hotel Parts
 Custom Made Parts
 Panels
 Tubes
 Universal joints
 Machined Parts