

-
 Phone:+86 189 2494 9366
-
 E-mail:info@zsshengshi.com
-
 No.5, north of the first road, Guyi Changweiyong manufacturingdistrict, Guzhen, Zhongshan, Guangdong, P.R.C
Factory Audit Checklist for Quality Control Before Production Approval

Factory Audit Checklist for Quality Control Before Production Approval
Key Takeaways: A practical factory audit checklist helps buyers verify whether a supplier can actually hold drawings, finishes, assembly fit, and inspection standards before release to production. In metal hardware and lighting accessory projects, the biggest risks usually come from process capability gaps, unclear control plans, and weak incoming or in-process inspection. A good audit should confirm not only documents and certificates, but also tooling condition, measurement discipline, finish control, and reaction plans when defects appear.
A factory audit checklist is most useful before production approval, not after problems reach your warehouse. For procurement teams and engineers sourcing metal hardware or lighting accessories, this stage is where many hidden risks can still be controlled at low cost. Once tooling is cut, plating is outsourced, and packing materials are printed, every quality issue becomes slower and more expensive to fix.
In our experience, buyers often focus on sample appearance and quoted price, but miss the production details that decide whether the same result can be repeated across 5,000 or 50,000 pieces. A polished sample does not prove stable stamping, tapping, welding, polishing, coating, or assembly control. Before approving mass production, the audit should answer a simple question: can this factory consistently make the part to drawing, finish, and functional requirements under routine production conditions?
Why this matters before production approval
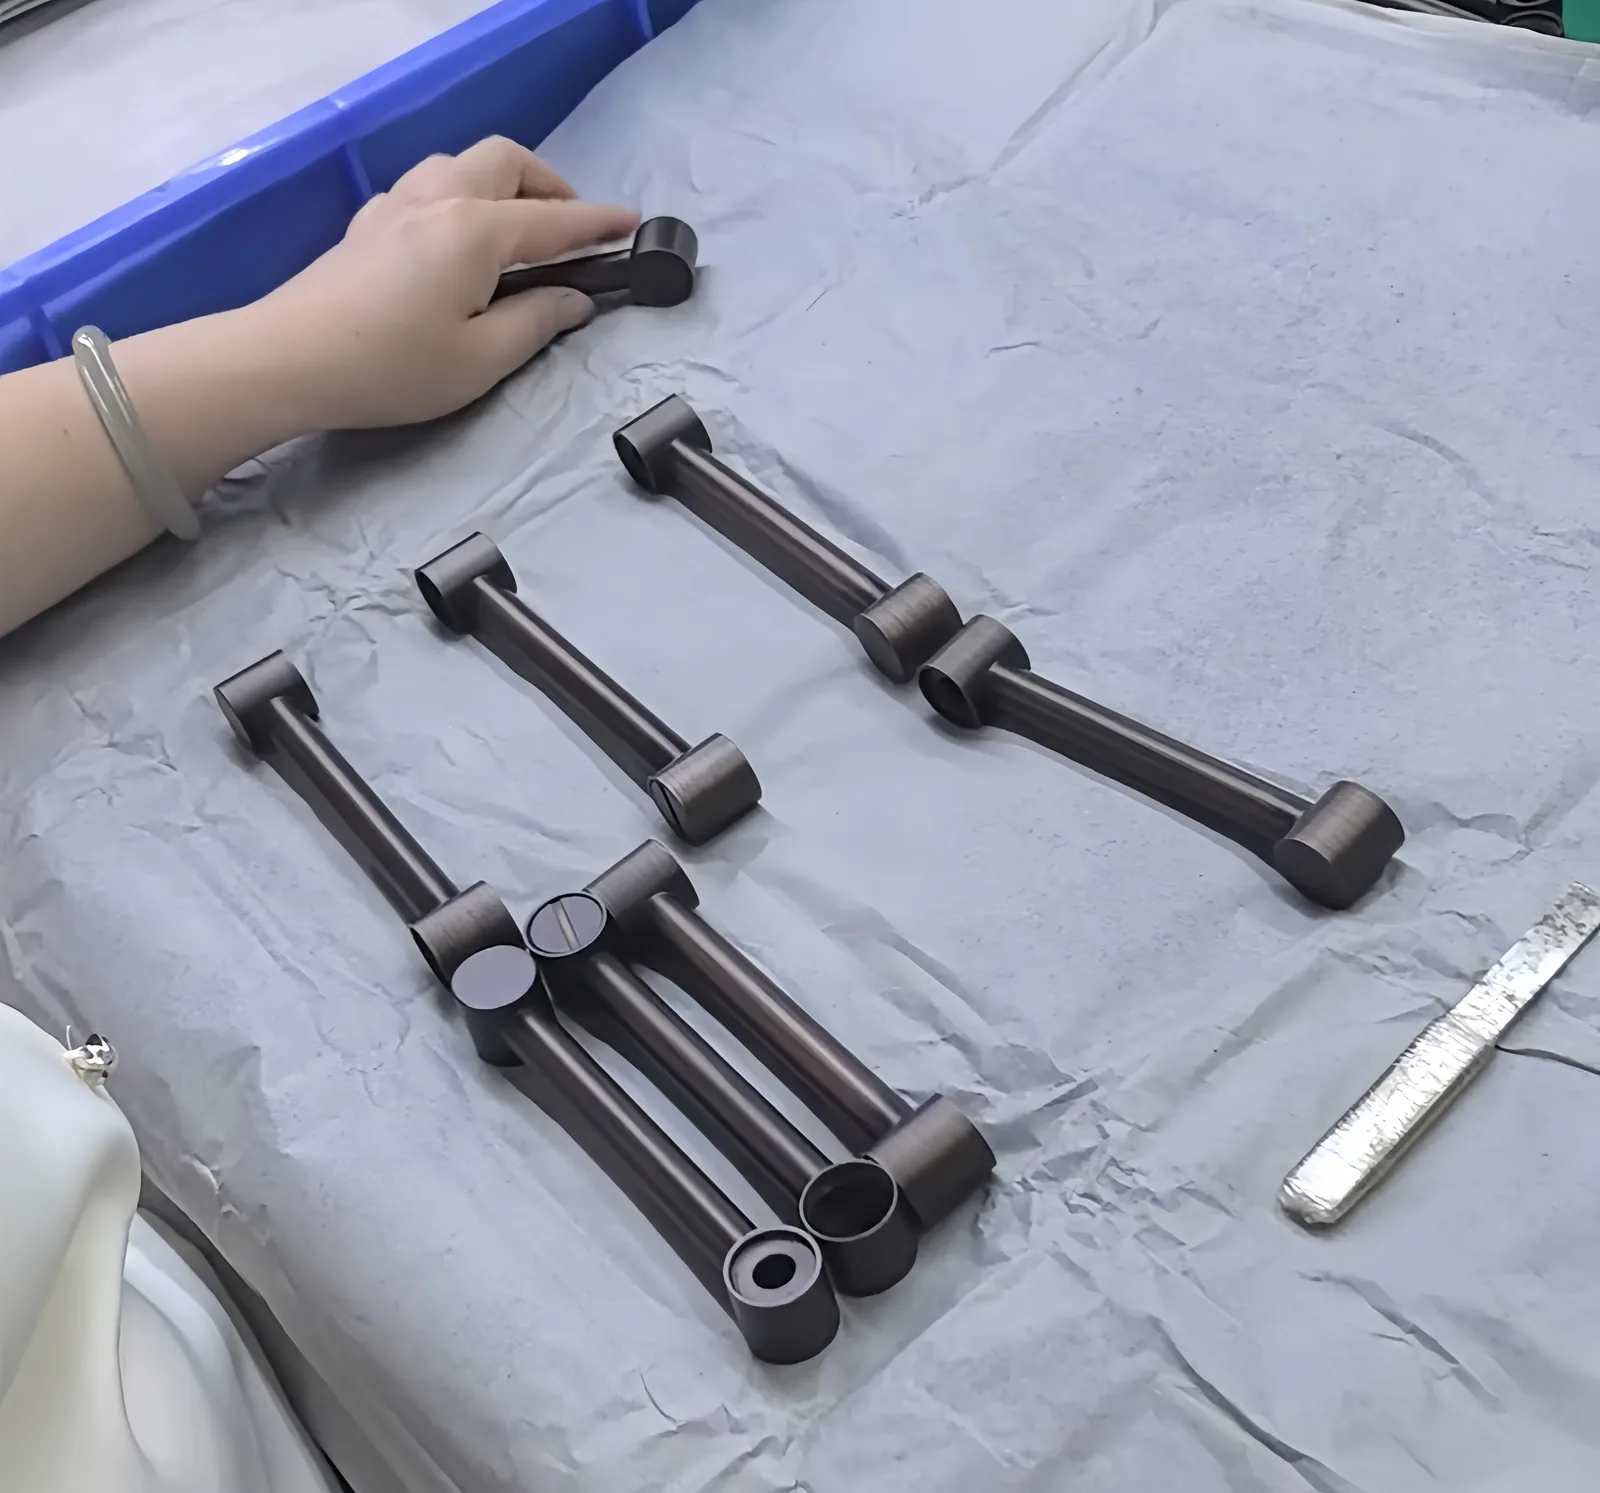
In metal hardware and lighting accessory processing, production quality is rarely lost in one dramatic failure. More often, it slips through small capability gaps: a punch die with edge wear, a tapping process without thread-go gauges, an anodized finish with no thickness check, or a final assembly station that relies on operator feel instead of torque control.
If these points are not checked early, buyers may see a first lot with mixed color, unstable dimensions, burr complaints, thread mismatch, loose fasteners, coating adhesion issues, or fit problems during customer assembly. These are common in brackets, mounting plates, lamp holders, decorative rings, stamped clips, threaded tubes, housings, and welded support parts.
A pre-approval audit matters because it verifies three things at the same time:
- Whether the supplier understands the critical characteristics of your part.
- Whether the production process can hold those characteristics repeatedly.
- Whether the factory has a real response plan when variation appears.
This is especially important when one project combines several operations, such as laser cutting, bending, welding, grinding, plating, and final assembly. Each handoff adds risk. If the factory cannot show control at each stage, the final appearance may look acceptable while hidden dimensional or durability problems remain.
Common defects, failure points, and hidden risks
A useful audit should focus on the defects most likely to happen in real production, not just on general compliance statements. Below are typical failure points we see in metal hardware and lighting accessory work.
- Dimensional drift: wear in stamping dies, unstable bend angles, fixture variation in welding, or uncontrolled springback in formed parts.
- Burr and edge safety issues: especially after punching, drilling, slotting, or tube cutting. Buyers often approve a visual sample without defining acceptable edge condition.
- Thread problems: shallow tapping, damaged starts, coating buildup after plating, or mismatch between mating parts from different suppliers.
- Surface finish inconsistency: color shift between plating batches, uneven brushing direction, thin powder coating on edges, or polishing marks visible under lighting.
- Adhesion and corrosion risk: poor pretreatment before powder coating, oil contamination before plating, or wrong base material for humid-use environments.
- Assembly fit issues: tolerance stack-up across stamped, cast, machined, and purchased components.
- Inspection blind spots: checking only outer dimensions while ignoring hole position, flatness, perpendicularity, coating thickness, or functional fit.
One common mistake is treating decorative parts as purely cosmetic. In lighting accessories, decorative covers, rings, tubes, and mounting elements often still need thread engagement, hole alignment, and electrical clearance. If finish thickness or deformation is not considered, parts may pass visual inspection but fail at assembly.
What should buyers inspect in a factory audit checklist?
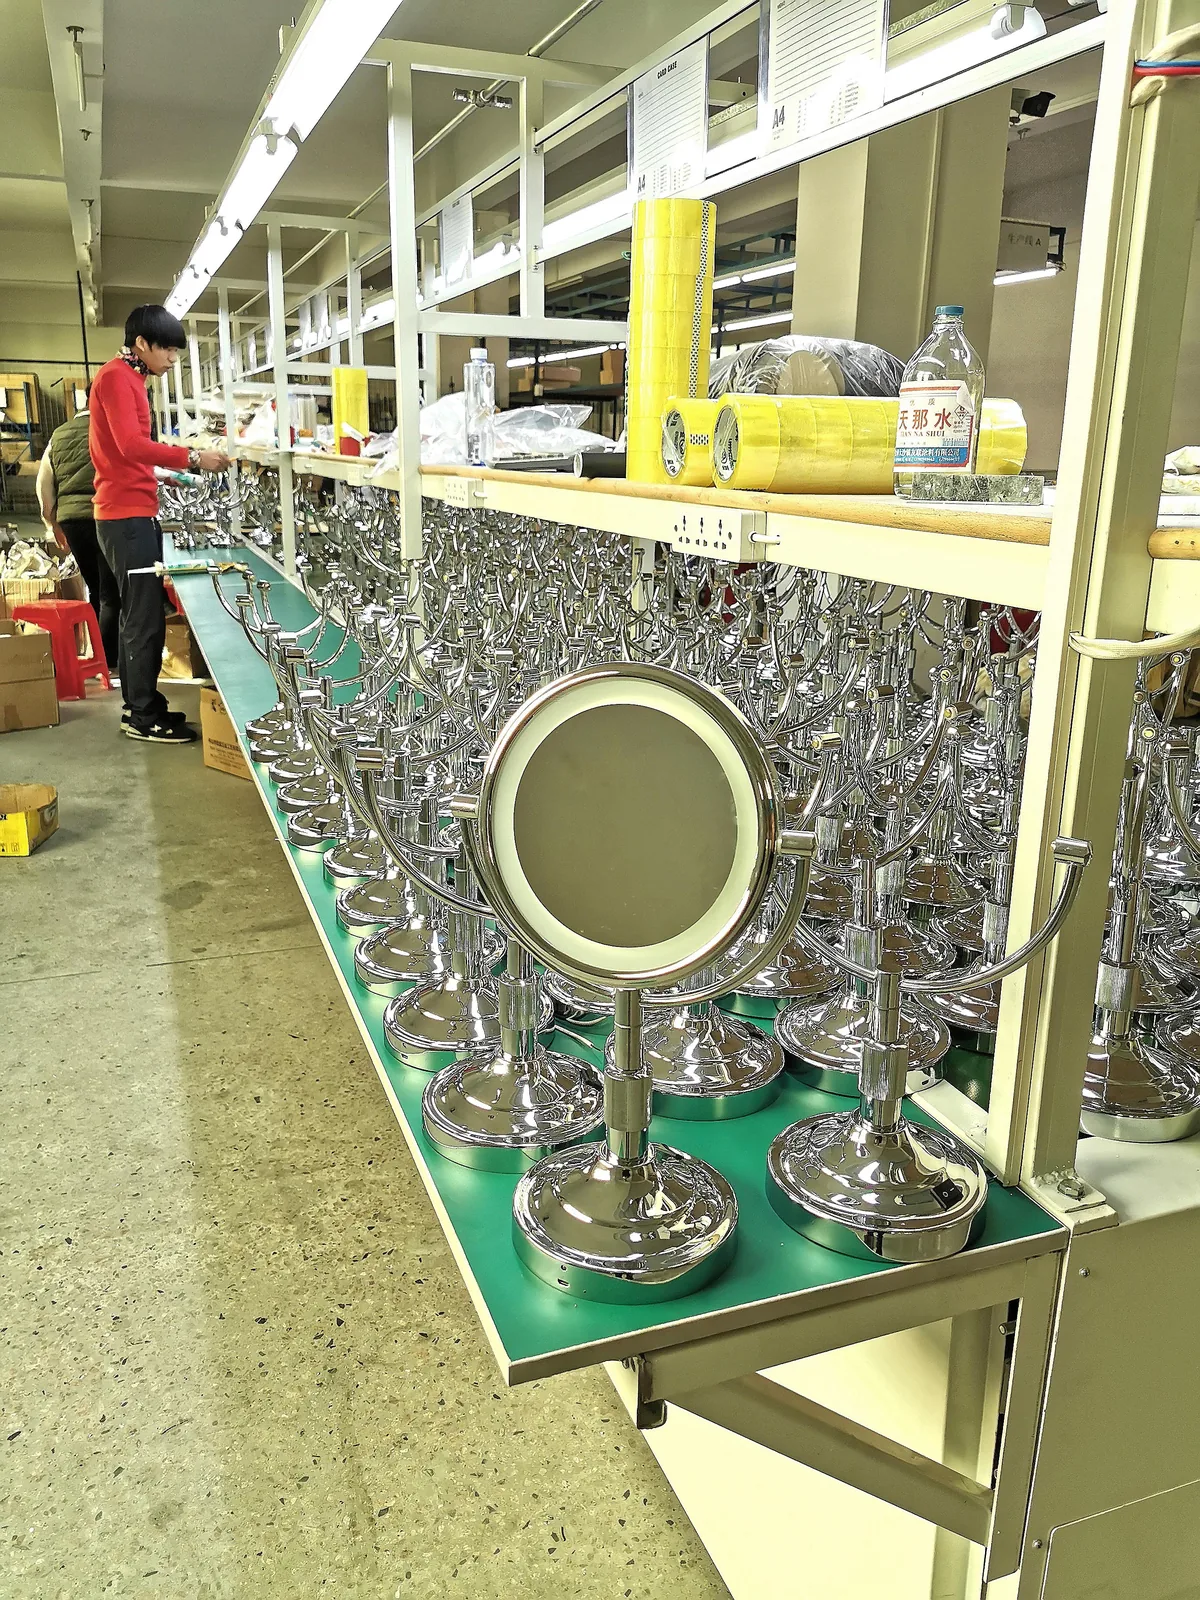
The most effective audit compares product requirements against actual process controls. Buyers should not only ask whether a factory has a system; they should verify how that system is used on the specific product family being quoted.
| Audit Area | What to Verify | Evidence to Ask For | Typical Risk |
|---|---|---|---|
| Drawing review | Critical dimensions, finish notes, assembly points identified | Marked-up drawing, control plan | Missed key characteristic |
| Incoming material | Grade, thickness, hardness, surface condition checked | Mill cert, IQC records | Wrong alloy or thickness |
| Tooling status | Die wear, fixture repeatability, maintenance frequency | Tool log, trial reports | Dimensional drift |
| Process capability | Stable settings for cutting, bending, welding, tapping | SOP, parameter sheet | Lot-to-lot variation |
| Measurement system | Calibrated gauges matched to tolerance level | Calibration list, gauge photos | False acceptance |
| Surface finish control | Pretreatment, thickness, adhesion, color consistency | Finish specs, test records | Peeling or color mismatch |
| In-process inspection | First-off, patrol, final checks defined | IPQC forms, sample plan | Defects found too late |
| Assembly verification | Functional fit, torque, thread engagement, alignment | Assembly WI, jigs | Field assembly failure |
| Traceability and NCR | Batch ID, segregation, corrective action method | NCR log, CAPA examples | Mixed lots, repeat defects |
The table above is a practical starting point, but the audit should go deeper where the drawing has tight tolerances, cosmetic requirements, or safety-related assembly features.
What a reliable supplier should be able to provide
A reliable factory should be able to show more than certificates and a clean meeting room. Before production approval, the supplier should provide evidence that links your drawing to their manufacturing controls.
- A reviewed drawing with critical-to-quality points clearly marked.
- A process flow covering each operation, including outsourced finishing if applicable.
- An inspection plan showing what is checked at incoming, in-process, and final stages.
- Sample measurement data, not only verbal claims that tolerances are “no problem.”
- Material certificates and finish specifications matched to the actual order requirement.
- Calibration status for key gauges such as calipers, micrometers, thread gauges, coating thickness meters, and angle fixtures.
- Corrective action examples from past issues, showing the factory can identify root cause instead of only sorting bad parts.
For lighting accessory projects, a strong supplier should also understand appearance standards under real-use lighting. Fine scratches, polishing waves, weld shadow, and color variation may not be obvious under workshop light but become visible in retail or installed environments. If the factory has no visual standard board or approved limit samples, cosmetic disputes are likely later.
Practical pre-approval checklist for metal hardware and lighting accessories
Below is a focused verification framework buyers can use before approving production. It is intentionally practical and built around common failure points.
- Product definition: confirm latest revision drawing, BOM, finish code, packaging requirement, and any approved golden sample.
- Material verification: check alloy or steel grade, sheet or tube thickness, hardness if relevant, and compatibility with plating or coating.
- Tolerance review: identify dimensions that affect assembly, thread fit, hole position, flatness, and visible gap.
- Process review: confirm whether the part is stamped, laser cut, bent, machined, welded, polished, plated, powder coated, or assembled in-house or outsourced.
- Tooling readiness: inspect die condition, fixture clamping repeatability, and preventive maintenance records.
- Finish control: verify pretreatment, coating or plating thickness target, adhesion check, salt spray requirement if specified, and color reference standard.
- Inspection method: confirm gauges, sampling frequency, first article approval flow, and disposition method for nonconforming parts.
- Assembly simulation: test with mating parts, screws, inserts, lamps, brackets, or customer-supplied components where possible.
- Packaging validation: ensure separators, protective film, and carton design prevent scratch, dent, or thread damage during transport.
- Traceability: verify lot identification from raw material through final shipment.
This checklist is especially useful when a supplier offers a competitive price but uses several subcontractors. Outsourced plating, anodizing, or powder coating is normal in many projects, but buyers should know who controls the specification, who checks the result, and who is responsible when finish failures appear.
Which checkpoints are most often missed before sample or mass production approval?
The most commonly missed checkpoints are usually not complex. They are simply assumed instead of verified.
| Missed Checkpoint | Why It Gets Missed | Production Consequence |
|---|---|---|
| Coating thickness on edges | Visual sample looks acceptable | Rust risk or weak coverage |
| Thread fit after plating | Threads checked before finish only | Assembly seizure or rework |
| Flatness after welding | Fixture assumed to control distortion | Poor mounting alignment |
| Hole position to mating part | Only single-part dimensions measured | Field assembly mismatch |
| Scratch protection in packing | Packaging reviewed too late | Good parts arrive damaged |
If buyers verify these points early, they avoid many of the disputes that appear after pilot runs or first shipments.
When to involve the factory early
The right time to involve the factory is before drawings and tolerances are frozen, especially when the project includes cosmetic metal parts, mixed materials, or tight assembly interfaces. Early supplier input is valuable when:
- The design uses thin-wall sections that may deform during welding or polishing.
- The finish requirement may affect fit, such as plating on threads or powder coating on mating faces.
- The tolerance stack depends on several fabricated parts coming together in one assembly.
- The product needs a decorative finish where grain direction, weld blending, or color consistency matters.
- The buyer is considering process alternatives such as stamping versus laser cutting and bending for lower-volume orders.
An experienced manufacturer should be able to point out where a tolerance is unnecessarily tight, where a cosmetic requirement conflicts with process reality, or where a small drawing change can reduce inspection burden and improve yield. That discussion is much more useful before tooling approval than after the first nonconforming batch.
Conclusion
A strong factory audit checklist is not a paperwork exercise. It is a practical tool to verify whether a supplier can control material, tooling, dimensions, finish, inspection, and assembly risk before production approval. In metal hardware and lighting accessory projects, this step often determines whether the first mass-production run is stable or full of preventable corrections.
If you are reviewing a new supplier or preparing a custom project for launch, the next useful step is to compare the required process route against actual factory capability, inspection discipline, and finish control. You can review our Services for relevant manufacturing support or learn more About Us to see how we approach production readiness and quality verification before release.
If your project involves finish, tolerance, or custom production questions, the next useful step is to review lighting hardware sourcing support and factory capability overview before finalizing drawings, samples, or mass-production requirements.
 Floor Lamp Sets
 Wall Lamp Sets
 Table Lamp Sets
 Custom Hotel Parts
 Custom Made Parts
 Panels
 Tubes
Tubes Universal joints
 Machined Parts